DALES FABRICATIONS LIMITED
CROMPTON ROAD INDUSTRIAL ESTATE
ILKESTON
DERBYSHIRE DE7 4BG
Tel: 0115 930 1521
Fax:



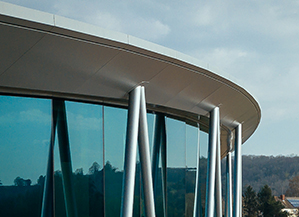
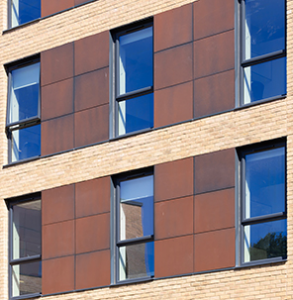
Suppliers of: Aluminium Solar Shading, Brise Soleil, aluminium Rainscreen Cladding, Aluminium Gutters, Aluminium Rainwater Goods, Aluminium Fascias and Soffit Boards, and Aluminium Coping systems
For Aluminium Solar Shading Systems, Aluminium Gutters, Rainwater Pipes Fascias, Soffits, Aluminium Rainscreen Cladding Systems or Coping Systems, with 40 years of design and manufacturing experience, Dales can help.
Dales offer a comprehensive design & technical service that ensures all items are considered and sections and plan drawings fully prepared before any goods are manufactured and delivered to site. All Dales’ Project Managers are graduate or masters qualified in a suitable construction discipline. Contact our Project Managers on Tel: 0115 9301521
Useful Resources:
- Online Shop: Please click here to purchase standard components direct for Aluminium Gutters and Aluminium Downpipes
- CPD Seminars: Please click here for more information
- Additional Services: In-House Design
- BIM & CAD Files available: Click here or view on BPi
- NBS Specifications: Click here
Aluminium Solar Shading / Brise Soleil Systems / Privacy Screens
Dales Solar Shade products are offered in bespoke or standard configurations. All are available in the full range of RAL or BS colours in polyester powder or PVF2, timber-effect and also in anodised finish. Click here to see the latest list of standard colours...
Level of Shading A well-designed externally fixed solar shading system can reduce solar gain significantly whilst still transmitting sufficient daylight to reduce the requirement for artificial light.
Elliptical Solar Shading Blades Our range of elliptical brise soleil blades are available in 100, 150, 190 and 260mm sizes.
Aluminium Fascia & Soffits:
Dales’ Aluminium Fascias and Soffits are manufactured and designed using standard components to provide bespoke installations to suit your individual project at a competitive price with swift delivery. All systems are available in our standard range of finishes. Please click here to see our standard range of finishes.
As part of our specification service we are happy to prepare detailed proposal drawings to suit your specific requirements. To receive the benefits of this service or to receive a consultation with a technical representative at your premises, please contact us on 0115 930 1521 or email techinfo@dales-eaves.co.uk
Fascia Profiles All fascias are made to order and as such the range of profiles is almost limitless. Whilst there are manufacturing constraints, anything can be considered.
Dales Sigma Fineline Fascias are individually pressed from sheet aluminium to create the appearance of a structural steel member.
Soffit Systems Aluminium Soffits are generally either planks or panels. Both planks and panels can be supplied with hidden fixing details.
Monocoque Support Dales introduced the unique monocoque bracket system that eliminates the need the multiple trimmers and carcass with a single bracket, allowing the full benefits of laser line accuracy to be utilised at eaves level.
Internal gutter configurations Provide a sleek and uninterrupted line to the eaves and allow more imaginative eaves profiles to be utilised, from straight forward vertical fascias to bullnoses, ellipses, trapezoidal profiles and many more.
External gutter configurations Provide a more traditional appearance to the eaves. Fascias are generally vertical, although other profiles are available, and can be utilised with any of the Dales standard gutter profiles.
Additional Options Ventilation, integration of lighting, off-site assembly
Aluminium Coping Systems
Meridian coping system offers an attractive, low maintenance capping to parapet and perimeter walls. Designed to “snap” onto pre-fixed brackets, the system is simple to install yet both rigidly and secretly fixed.
Curved Coping: Whether its a sloped coping or flat, our aluminium copings are designed and manufactured in-house so curved copings or facetted copings can be provided.
Weather-Struck Coping: Sloped to replicate traditional stone and concrete capping systems.
Ridgeway Coping: Sloped in two directions to replicate traditional stone and concrete capping systems.
Excel Coping: this system has an alternative method of
Accessories A wide range of standard components are available, however Dales are able to offer purpose made components to suit individual project requirements.
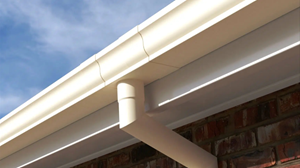
Aluminium Gutters - Rainwater Systems
Dales Fabrications will calculate your rainwater gutter and pipe sizes for you, contact our Project Management team for further advice
Ogee range: Traditional Ogee style aluminium gutters in two standard sizes.
HR range: High capacity aluminium gutters with the appearance of traditional half round gutters.
Nene range: A modern style of aluminium guttering available in two standard sizes.
River range: Available in four standard sizes, the River range is suitable for almost any development.
Torent range: A range of aluminium gutters suitable for deep roof constructions.
Delta range: An aluminium box gutter available in four sizes to suit almost all applications.
Curved & Facetted Gutter Systems:
For curved roofs Dales offer a variety of solutions. Please contact our technical services department for further details.
Aluminium Downpipes and Pipe Systems:
As part of our specification service Dales Fabrications will calculate your rainwater gutter and aluminium downpipe sizes for you. Dales offer a wide selection of standard rainwater pipes including traditional cast collars
Standard Rainwater Aluminium Downpipe System:
Dales offer a comprehensive stock range of components for aluminium rainwater pipe systems. As manufacturers we are also able to offer an extensive range of specials and purpose made components.
Cast Collared Rainwater Aluminium Downpipe System:
Where a more traditional appearance is required, our range of cast collared aluminium pipe replicates traditional cast iron pipe.
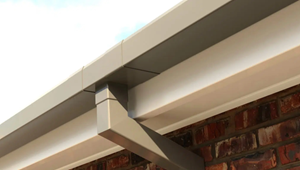
Secret Fix Rainwater Aluminium Downpipe System:
Dales offer a range of secret fix square and rectangular systems with internal spigots and hidden brackets providing a clean and uninterrupted line to rainwater pipes.
Aluminium Rainwater Pipes
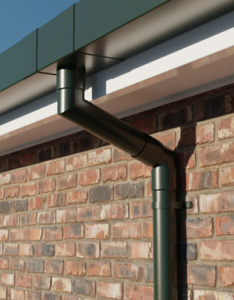
Dales Fabrications Ltd offers a range of aluminium downpipes and rainwater hoppers. These include swaged downpipes from our contemporary range, cast socketed downpipes from our traditional range, and flush-fit rainwater downpipes. Additionally, our secret fix range of rainwater pipes includes security downpipes.
Contemporary round: Dales’ contemporary range of pipes provide a modern and streamlined appearance with downpipes “swaged” to fit into each other.
Contemporary square: Dales’ contemporary square pipe can be fixed flush to the building to help prevent vandalism.
Contemporary rectangular: Our rectangular contemporary rainwater pipe is available in 101.6×76.2 (4″x3″).
Traditional Round: Dales Traditional aluminium rainwater pipes offer the classic look of cast iron without the associated disadvantages.
Traditional Square: Dales Traditional aluminium rainwater pipes offer the classic look of cast iron without the associated disadvantages.
Traditional Rectangular: Dales Traditional aluminium rainwater pipes offer the classic look of cast iron without the associated disadvantages.
Further Technical information, PDFs and BIM Files are available to download from the BPi Download Library or via the manufacturers own website.
QNAP UK Headquarters Takes Shape with Distinctive Cloud-Shaped Canopies
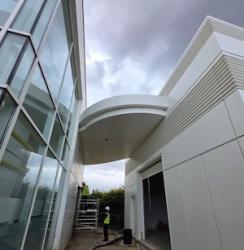 The new QNAP UK headquarters at Drakes Meadow in Swindon is nearing completion, with a series of distinctive cloud-shaped canopies giving the development a landmark quality.
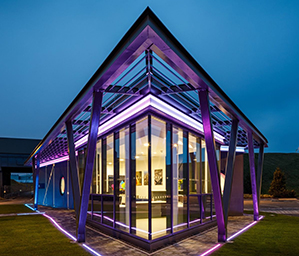
The existing 1,100m² office building and new 90m² storage facility are connected by cloud canopies.
Designed by O/I Design Studio, the project brings together the refurbishment of an existing 1,100m² office building and a new 90m² storage facility. Rather than extending the original building, the design places the storage facility separately, using a series of canopies to connect the two.
Dales Fabrications supplied a range of bespoke aluminium products for the project, including a Stepped Fascia and Soffit system for the canopies, Cladding, Meridian Coping, and Flashings. All finished in RAL 9010 Matt Pure White, the products provide a consistent, modern appearance across the development.
Canopies inspired by the landscape
The cloud-shaped canopies are among the most eye-catching features of the scheme. Their curved profiles create a sheltered route between the office and storage building, bringing the two structures together without the need to expand the existing office.
Their form takes inspiration from the site’s former wild meadow landscape, reflecting the wider design approach, which places an emphasis on the relationship between the workplace and its surroundings.
Greenery, landscaping and natural forms feature throughout the development, helping to create an environment where indoor and outdoor spaces work together. The canopies contribute to this approach, combining a practical function with a distinctive architectural feature.
Bespoke Aluminium brings the design together
Creating the canopies required a bespoke aluminium Fascia and Soffit system, designed and manufactured by Dales to accommodate the project’s unique requirements.
The new QNAP UK Headquarters at Drakes Meadow, Swindon, featuring Dales bespoke Stepped Fascia Soffit, Cladding, Meridian Coping, and Flashings
Alongside the canopy system, Dales supplied aluminium Cladding, Meridian Coping, and Flashings, helping to complete the external detailing. The consistent white finish ties these elements together, allowing the canopy profiles to stand out while maintaining a cohesive appearance across the buildings.
The project highlights the flexibility of bespoke aluminium in contemporary architecture, where carefully considered detailing can play an important role in both the appearance and practical performance of a building.
Aluminium Solutions from Dales Fabrications
With nearly 50 years of experience in manufacturing aluminium building products, Dales Fabrications works with architects, specifiers, and contractors to develop solutions for a wide range of projects.
Dales aluminium products are all finished in RAL 9010 Matt Pure White, providing a consistent appearance across the development.
Their product range includes Fascia and Soffit systems, Solar Shading, Rainscreen Panels, Copings and Rainwater Goods, including Gutters and Downpipes. In-house design and technical support are available to help develop bespoke solutions to meet individual project requirements.
To find out more about Dales Fabrications and their range of aluminium building products, visit www.dales-eaves.co.uk.
Canford School: Dales Bespoke Aluminium Features for a Historic Setting
 When a new building sits within a historic setting, the challenge is not simply to create something new. It is to make sure it feels as though it belongs.
That was an important consideration at Canford School in Dorset, where a new Upper Sixth boarding development has been designed within a campus with a history stretching back almost a thousand years. First recorded in the Domesday Book in the 1080s, the estate has developed over centuries and today includes a Grade I listed manor house, medieval structures including John of Gaunt’s Kitchen, and later architecture shaped by Edward Blore and Sir Charles Barry.
Adding new buildings to such a setting called for a careful balance: creating modern accommodation for today’s pupils while respecting the existing architectural character.
Bespoke Aluminium for the New Sixth Form Accommodation
Opened this September 2026, Canford School’s new Upper Sixth accommodation forms part of the secondary school’s continued investment in its facilities, following the completion of the Sixth Form Hub in 2025, which saw the conversion of Montacute House.
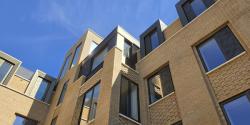
Previously spread across seven existing boarding houses, Upper Sixth pupils are now brought together in a purpose-built residential facility providing 120 en-suite single study bedrooms across two wings. Arranged around a central courtyard, the collegiate, Oxbridge-inspired design is intended to create a university-style environment for living and studying, while remaining closely connected to the historic campus.
The entire school estate sits within the Canford Magna Conservation Area and is subject to Local Plan Policy PP30, placing particular importance on protecting the character and setting of the area’s heritage assets. Consequently, architectural detailing and material selection played an important role in the design.
To help old and new blend together, Dales Fabrications designed and manufactured bespoke aluminium features for the project, including:
False chimneys
Dormer cladding
Portico detailing
Window surrounds
Each component was bespoke designed and manufactured for the project, allowing the new accommodation to incorporate the traditional architectural details seen across the existing site.
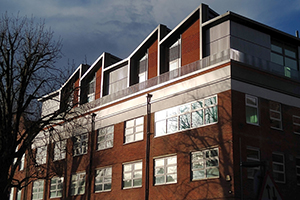
The false chimneys continue the established roofline seen across the campus, while the dormer cladding, window surrounds, and porticos provide a visual link between the new accommodation and the school’s long‑standing architectural character.
Why Aluminium?
For projects where architectural character is as important as practical performance, bespoke aluminium offers architects considerable flexibility.
Aluminium can be fabricated into project-specific shapes, profiles and features. This makes it possible to develop details around the design of the building.
For a project such as Canford School, this offers a number of advantages:
Design flexibility – components can be developed to suit specific architectural details and complex forms.
Lightweight construction – aluminium provides a relatively lightweight solution while offering the strength required for architectural applications.
Durability – aluminium offers long-term performance and resistance to corrosion, making it well suited to external applications.
Finishing options – aluminium can be finished in a wide range of colours, tones and textures to complement the wider material palette.
For Canford School, the bespoke aluminium features supplied by Dales were finished in Interpon Y2217F Steel Bronze, a muted metallic tone which complements the surrounding estate.
A modern material with a traditional feel
Canford School demonstrates what is possible when bespoke fabrication is used to bridge the gap between historic architecture and contemporary construction.
The new accommodation is a modern development designed around the needs of Upper Sixth pupils, but its architectural detailing responds to the buildings around it. By manufacturing the features specifically for the project, Dales was able to help the design team introduce traditional architectural references while retaining the benefits of a modern aluminium solution.
For architects working on heritage-sensitive developments, conservation-area projects or buildings with particularly strong architectural identities, that flexibility can be invaluable.
How Dales Can Support Your Project
At Dales Fabrications, we work with architects, contractors and specifiers to develop aluminium solutions around the requirements of individual projects.
From reproducing traditional architectural details to developing entirely bespoke features for contemporary façades, our in-house manufacturing expertise allows us to take a project from initial design through to manufacture, with a network of preferred installers available to support delivery on site.
Talk to Dales Fabrications about your next project: 0115 930 1521 | enquiries@dales-eaves.co.uk | www.dales-eaves.co.uk