CRITTALL WINDOWS LTD

FRANCIS HOUSE
FREEBOURNES ROAD
WITHAM
ESSEX CM8 3UN

Tel: 01376 530800
Fax: hq@crittall-windows.co.uk

Company Logo

Suppliers of: Steel Windows, Metal Doors, Metal Windows, Commercial steel windows, Replica Steel Windows, Double Glazed Steel Windows, Steel window refurbishment, Steel Windows and doors, Replica Refurbishment

Crittall Windows designs, fabricates & installs a range of premium steel windows, doors and screens ideally suited to residential or commercial applications.

The company, founded over 175 years ago, produces the most advanced, technically superior hand-crafted steel fenestration products at their head office and factory complex in Essex, UK.

Crittall has total control over the fabrication process, which uniquely includes in-house powder coating, all controlled by a Quality Management System accredited to ISO9001 and Environmental Management process awarded ISO14001 status.

Crittall thermally broken and non-thermally broken steel windows & doors offer superior thermal performance, strength & longevity combined with PAS24 level security & fire resistance ensures products can be specified with confidence for the most demanding projects.

Offering a design consultancy service, Crittall provides guidance to architects, contractors and consumers to ensure products meet their exact requirements in terms of performance, function & aesthetics.

Alongside project consultancy, the company offers a complete survey and working drawing service that ensures critical connection and sealing details are designed to be robust and weathertight.  

Crittall is committed to reducing the impact of its operations on the environment. As a Carbon Footprint Assessed business the Board has a laser focus on ensuring products are energy efficient, long lasting and fabricated using the latest technologies and sustainable processes.

Crittall has designed, fabricated & installed steel windows & doors for the most prestigious clients across the globe including the US, Europe and Australia, offering peace of mind and an assurance you are specifying the most thermally efficient, high-quality steel windows & doors available    

Corporate W20:

Corporate W20 windows and doors offers great versatility. No other steel window system offers such an extensive range of sections, allowing the designer the opportunity to create many styles including elaborate composite windows.

An effective weatherstripping system, and the option of double glazing up to 14mm when gasket glazed, and 16mm wet glazed ensure excellent thermal insulation properties, and the system’s large opening casements and slim frame make it particularly popular with conservationists and planners.

T60 - Thermal Break System

An innovative, thermally broken steel window and door system.  Slim profiles replicate original Crittall steel windows combining traditional aesthetics with 21st century levels of performance.

The cold form steel profiles retain the narrow sightlines and iconic profile providing maximum natural light and excellent thermal properties.

Corporate MW40

Provides the benefits of modern glazing technology whilst retaining the slender styling characteristic of steel.

Corporate MW40 steel windows are pressure equalised and double weather stripped for insulation and performance for specification where superior air, wind or water resistance and greater sound attenuation are required.

InnnerVision®: Internal Glazed Screens

InnerVision internal screens are designed to transfer maximum levels of interior light using minimalist profiles. Offering a combination of modular or custom sized options with choice of acoustic, privacy and decorative glazing, Innervision allows the designer to create light, open spaces with refreshingly uncompromised design flexibility.

HOMELIGHT Plus: Residential Steel Windows

Crittall Homelight Plus windows provide maximum daylight due to their small profile design, and are designed for applications where smaller typical sizes do not require the weight or depth of the Corporate W20 or Berkeley sections. The slim frame members provide a light delicate feel to the window and the small or horizontal pane options can reflect Georgian or Art Deco styles.

Cold Formed Steel Doors: Commercial Steel Doors

Crittall’s door range is enhanced by an extensive range of narrow-style, hollow-profile, cold formed doors.

-----------------------------------------------------------------------------------------------------------------------------------------------


Further technical information is available to downoad from the BPi Download Library.

ARCHITECTURAL Glazing Systems
ATRIA Glazed
ATRIUM ROOF STRUCTURES Glazed Fire Resistant DIN EN 1634 E120
ATRIUM ROOF STRUCTURES Glazed Fire Resistant DIN EN 1634 E30
ATRIUM ROOF STRUCTURES Glazed Fire Resistant DIN EN 1634 E60
ATRIUM ROOF STRUCTURES Glazed Fire Resistant DIN EN 1634 E90
ATRIUM ROOF STRUCTURES Glazed Steel Framed
ATRIUM ROOF STRUCTURES Glazed Steel Framed Thermally Broken
CILLS Metal
CILLS Metal Purpose Made
CILLS Steel Galvanised
CLERESTORY LIGHTS Fanlights
COLUMN CASINGS Purpose Made Steel
COPINGS Metal Purpose Made
DOOR FURNITURE Antique Bronze Finish
DOOR FURNITURE Brass
DOOR FURNITURE Brass Finish Polished
DOOR FURNITURE Bronze Finish
DOOR FURNITURE Chrome Plated Chrome Finish
DOOR FURNITURE Imitation Bronze Finish
DOOR FURNITURE Nickel Plated
DOOR HANDLES Brass
DOOR HANDLES Casement
DOOR HANDLES Chrome Plated
DOOR HANDLES Lever:
DOOR HANDLES Lever: Brass
DOOR HANDLES Lever: Brass Finish
DOOR HANDLES Lever: Bronze Finish
DOOR HANDLES Lever: Chrome Plated
DOOR HANDLES Lever: Imitation Bronze Finish
DOOR HANDLES Lever: Lever On Rose
DOOR HANDLES Lever: Nickel Plated
DOORS COMMERCIAL Blast Resistant
DOORS COMMERCIAL Bullet Resistant Ballistic Performance EN 1063 BR7
DOORS COMMERCIAL Bullet Resistant Ballistic Security BS EN 1522 FB7 Level 7
DOORS COMMERCIAL Sliding
DOORS COMMERCIAL Steel
DOORS COMMERCIAL Steel Powdercoated
DOORS COMMERCIAL Steel Powdercoated RAL/BS Colours
DOORS COMMERCIAL Steel Thermally Broken
DOORS COMMERCIAL Steel Glazed
DOORS COMMERCIAL Steel Glazed Multilight Construction
DOORS COMMERCIAL Steel Glazed Purpose Made
DOORS COMMERCIAL Steel Glazed Replica Refurbishment
DOORS DOMESTIC Terrace Doors
DOORS DOMESTIC Terrace Doors Glazed Steel Frame
DOORS DOMESTIC ENTRANCE Steel
DOORS DOMESTIC ENTRANCE Steel Faced Steel Core
DOORS DOMESTIC ENTRANCE Steel Glazed
DOORS DOMESTIC GLASS Glass/Metal Frame (Hinged)
DOORS DOMESTIC GLASS Glass/Metal Frame (Hinged) Double Glazed
DOORS DOMESTIC GLASS Glass/Metal Frame (Hinged) Entrance
DOORS DOMESTIC GLASS Glass/Metal Frame (Hinged) Steel Double Glazed
DOORS DOMESTIC GLASS Glass/Metal Frame (Hinged) Steel Purpose Made
DOORS DOMESTIC GLASS Glass/Metal Frame (Hinged) Steel Replica Refurbishment
DOORS DOMESTIC METAL .
DOORS DOMESTIC METAL Entrance
DOORS DOMESTIC METAL Hinged
DOORS DOMESTIC METAL Refurbishment
DOORS DOMESTIC STEEL Glazed
DOORS DOMESTIC STEEL Glazed Multilight Construction
DOORS DOMESTIC STEEL Glazed Purpose Made
DOORS DOMESTIC STEEL Glazed Steel and Glass
DOORS DOMESTIC STEEL Glazed Steel Frame
DOORS DOMESTIC STEEL Glazed Steel Frame Replica Refurbishment
DOORS DOMESTIC STEEL Steel Faced Steel Core
DOORSETS Domestic Doorsets
DOORSETS Ready Hung Steel
DOORSETS Ready Hung Steel Flush Fitting
DOORSETS Ready Hung Steel Glazed
DOORSETS Ready Hung Steel Purpose Made
DOORSETS Ready Hung Steel Sliding Doors
DOORSETS Ready Hung Steel Faced
DOORSETS Ready Hung Steel Faced Glazed
DOUBLE GLAZING Frames
ENTRANCE DOORS COMMERCIAL Attack Resistant
ENTRANCE DOORS COMMERCIAL Blast Resistant See Also DOORS COMMERCIAL: Blast Resistant
ENTRANCE DOORS COMMERCIAL Bullet Resistant
ENTRANCE DOORS COMMERCIAL Bullet Resistant BS EN 1063 BR7
ENTRANCE DOORS COMMERCIAL Bullet Resistant BS EN 1522 FB7
ENTRANCE DOORS COMMERCIAL Purpose Made Steel Powdercoated
ENTRANCE DOORS COMMERCIAL Security
ENTRANCE DOORS COMMERCIAL Steel Faced Steel Core
ENTRANCE DOORS COMMERCIAL Steel Faced Steel Core Glazed
ENTRANCE DOORS COMMERCIAL Steel Faced Steel Core Glazed Powdercoated
ENTRANCE DOORS COMMERCIAL Steel Faced Steel Core Glazed Powdercoated RAL/BS Colours
ENTRANCE DOORS COMMERCIAL Steel Faced Steel Core Glazed Purpose Made
ENTRANCE DOORS COMMERCIAL Steel Faced Steel Core Glazed Replica Refurbishment
ENTRANCE DOORS COMMERCIAL Steel Faced Steel Core Glazed Thermally Broken
ENTRANCE DOORS COMMERCIAL Steel Faced Steel Core Insulated Profiles
FABRICATIONS Metal Components
FABRICATIONS Steel Profiles
FABRICATIONS Steel Sheet Metal Components
FIRE CHECK DOORS Commercial Industrial Educational Healthcare
FIRE CHECK DOORS Commercial Industrial Educational Healthcare BS EN 1634 BS 476 Part 22 or BWF Certifire EI30
FIRE CHECK DOORS Commercial Industrial Educational Healthcare BS EN 1634 BS 476 Part 22 or BWF Certifire EI60
FIRE CHECK DOORS Commercial Industrial Educational Healthcare BS EN 1634 BS 476 Part 22 or BWF Certifire EI90
FIRE CHECK DOORS Commercial Industrial Educational Healthcare BS EN 1634 BS 476 Part 22 or BWF Certifire FD120
FIRE CHECK DOORS Commercial Industrial Educational Healthcare BS EN 1634 BS 476 Part 22 or BWF Certifire FD30
FIRE CHECK DOORS Commercial Industrial Educational Healthcare BS EN 1634 BS 476 Part 22 or BWF Certifire FD60
FIRE CHECK DOORS Commercial Industrial Educational Healthcare BS EN 1634 BS 476 Part 22 or BWF Certifire FD90
FIRE CHECK DOORS Commercial Industrial Educational Healthcare Entrance Doors
FIRE CHECK DOORS Commercial Industrial Educational Healthcare Fire Resistant Resistance
FIRE CHECK DOORS Security Combined
FIRE CHECK DOORS Steel
FIRE CHECK DOORS Steel BS EN 1643
FIRE CHECK DOORS Steel Sliding
FIRE CHECK DOORS Steel Glazed DIN EN 1634-1 EI120 Classification
FIRE CHECK DOORS Steel Glazed DIN EN 1634-1 EI30 Classification
FIRE CHECK DOORS Steel Glazed DIN EN 1634-1 EI60 Classification
FIRE CHECK DOORS Steel Glazed DIN EN 1634-1 EI90 Classification
FIRE CHECK DOORS Steel Glazed Multilight Construction BS 476 Part 22 FD30
FIRE CHECK DOORS Steel Glazed Sliding
FIRE CHECK DOORSETS Commercial Industrial Educational Healthcare .Non-Domestic Ready Hung
FIRE CHECK DOORSETS Commercial Industrial Educational Healthcare BS EN 1634/BS 476 Part 22/BWF Certifire EI30-EI90
FIRE CHECK DOORSETS Commercial Industrial Educational Healthcare BS EN 1634/BS 476 Part 22/BWF Certifire FD120
FIRE CHECK DOORSETS Commercial Industrial Educational Healthcare BS EN 1634/BS 476 Part 22/BWF Certifire FD30
FIRE CHECK DOORSETS Commercial Industrial Educational Healthcare BS EN 1634/BS 476 Part 22/BWF Certifire FD60
FIRE CHECK DOORSETS Commercial Industrial Educational Healthcare BS EN 1634/BS 476 Part 22/BWF Certifire FD90
FIRE CHECK DOORSETS Steel
FIRE CHECK DOORSETS Steel Sliding
FIRE RESISTANT DOORS .See Also FIRE CHECK DOORS:
GLASS SHEETS
GLASS SHEETS Fire Resisting Hydrocarbon Fire Protection
GLAZING Blast Resistant Blast Proof
GLAZING Fire Resistant
GLAZING Secondary Double Glazing
GLAZING Systems
GLAZING Systems Acoustic
GLAZING Systems Blast Resistant Glazing
GLAZING Systems Custodial Glazing
GLAZING Systems Custodial Glazing Detention Centres
GLAZING Systems Custodial Glazing Home Office Approval Levels 1-4
GLAZING Systems Custodial Glazing Police Custody Cells
GLAZING Systems Facade
GLAZING Systems Fire Resistant
GLAZING Systems Healthcare Facilities
GLAZING Systems Purpose Made
GLAZING Systems Security LPS 1175-3 SR4
GLAZING Systems Shop Front
GLAZING Systems Stainless Steel Framed
GLAZING Systems Steel Framed
GLAZING Systems Steel Framed Fire Insulation BS 476:1987:pt22
GLAZING Systems Steel Framed Fire Resistant
GLAZING Systems Steel Framed Powdercoated
GLAZING Systems Steel Framed Purpose Made
LARDER WINDOWS
PARTITIONS Glazed Purpose Made
PARTITIONS Glazed Steel Frame
PARTITIONS Glazed Steel Frame Purpose Made
PARTITIONS Steel
PARTITIONS Steel Colourcoated
PARTITIONS Steel Glazed
PRISON Cell Doors
PRISON Cell Windows
PRISON Cell Windows Barless
ROOF GLAZING SYSTEMS Stainless Steel Framed
ROOF GLAZING SYSTEMS Steel Framed
ROOF GLAZING SYSTEMS Steel Framed Fire Rated
ROOFING SYSTEMS Atria Roof Structures
ROOM DIVIDERS Glazed Steel Frame
SCREENS Glass Firecheck Steel Frame
SCREENS Glazed Fire Resistant BS 476 Part 22 1987 FD30
SCREENS Glazed Fire Resistant DIN 1634 E120 Classification
SCREENS Glazed Fire Resistant DIN 1634 E160 Classification
SCREENS Glazed Fire Resistant DIN 1634 E190 Classification
SCREENS Glazed Fire Resistant DIN 1634 E30 Classification
SCREENS Glazed Fire Resistant DIN 1634 E60 Classification
SCREENS Glazed Fire Resistant DIN 1634 E90 Classification
SCREENS Glazed Fire Resistant DIN 1634 EI30 - EI120 Classification
SCREENS Glazed Steel Frame
SCREENS Glazed Steel Frame Colourcoated
SCREENS Glazed Steel Frame Doors Incorporated (Belgium Doors)
SCREENS Glazed Steel Frame Doors Incorporated (Sliding Doors)
SCREENS Glazed Steel Frame Fire Resistant
SCREENS Glazed Steel Frame Fire Resistant BS476 Part 22 FD30
SCREENS Glazed Steel Frame Fire Resistant DIN 1634 E60 Classification
SCREENS Glazed Steel Frame Powdercoated
SCREENS Glazed Steel Frame Powdercoated RAL Colours
SCREENS Glazed Steel Frame Purpose Made
SCREENS Glazed Steel Frame Room Dividers
SCREENS Steel Glazed
SECURITY DOORS Acoustic Sound Insulated
SECURITY DOORS Anti-Bandit Attack Resistant
SECURITY DOORS Banks
SECURITY DOORS Bomb Resistant Blast Doors .See Also DOORS COMMERCIAL: Blast Resistant
SECURITY DOORS Bullet Resistant .See Also DOORS COMMERCIAL: Bullet Resistant
SECURITY DOORS Fire Resistant
SECURITY DOORS LPCB Certified LPS 1175-3 SR4
SECURITY DOORS Prisons / Courts / Custodial Environments
SECURITY DOORS Prisons / Courts / Custodial Environments Blast Resistant
SECURITY DOORS Prisons / Courts / Custodial Environments Bullet Resistant Ballistic Protection
SECURITY DOORS Prisons / Courts / Custodial Environments Home Office Police Building Design Guidance
SECURITY DOORS Prisons / Courts / Custodial Environments Police Custody Suites
SECURITY DOORS Purpose Made Bespoke Custom Made
SECURITY DOORS Steel
SECURITY DOORS Steel Glazed
SECURITY WINDOWS .
SECURITY WINDOWS Anti-Ligature Frames
SECURITY WINDOWS Anti-Ligature Hardware Incorporated
SECURITY WINDOWS Anti-Pass Security Mesh Incorporated
SECURITY WINDOWS Anti-Vandal Hardware Incorporated
SECURITY WINDOWS Antibacterial Antimicrobial Finish
SECURITY WINDOWS Blast Resistant
SECURITY WINDOWS Blast Resistant Opening Vents Incorporated
SECURITY WINDOWS Bottom Hung
SECURITY WINDOWS Healthcare Facilities
SECURITY WINDOWS Horizontal Sliding
SECURITY WINDOWS Integral Blinds
SECURITY WINDOWS LPS 1175-3 SR4
SECURITY WINDOWS Prisons / Courts / Custodial Environments
SECURITY WINDOWS Prisons / Courts / Custodial Environments Home Office Police Building Design Guidance
SECURITY WINDOWS Prisons / Courts / Custodial Environments Police Custody Suites
SECURITY WINDOWS Remote Electronic Operation Staff Overide
SECURITY WINDOWS Security Grilles Incorporated
SECURITY WINDOWS Thermally Broken Aluminium
SECURITY WINDOWS Thermally Broken Steel
SECURITY WINDOWS Top Hung
SECURITY WINDOWS Vertical Sliding
SLIDING DOORS Commercial
SLIDING DOORS Glazed Steel Frame
SOFFITS Purpose Made
STEEL WINDOWS .See Also WINDOWS: STEEL and WINDOWS: COMMERCIAL
SYSTEM BUILDING Replica Refurbishment
SYSTEM BUILDING School Refurbishment
WINDOWS: COMMERCIAL Fire Resisting Fire Resistant
WINDOWS: COMMERCIAL Fire Resisting Fire Resistant DIN 1634 E120 Classification
WINDOWS: COMMERCIAL Fire Resisting Fire Resistant DIN 1634 E160 Classification
WINDOWS: COMMERCIAL Fire Resisting Fire Resistant DIN 1634 E190 Classification
WINDOWS: COMMERCIAL Fire Resisting Fire Resistant DIN 1634 E30 Classification
WINDOWS: COMMERCIAL Fire Resisting Fire Resistant DIN 1634 E60 Classification
WINDOWS: COMMERCIAL Fire Resisting Fire Resistant DIN 1634 E90 Classification
WINDOWS: COMMERCIAL Fire Resisting Fire Resistant DIN 1634 EI30 Classification
WINDOWS: COMMERCIAL Fixed Light
WINDOWS: COMMERCIAL Inward Opening
WINDOWS: COMMERCIAL Security
WINDOWS: COMMERCIAL Side Hung
WINDOWS: COMMERCIAL Steel
WINDOWS: COMMERCIAL Steel Insulated Profiles
WINDOWS: COMMERCIAL Steel Polyester Powdercoated Epoxy Free
WINDOWS: COMMERCIAL Steel Powdercoated RAL/BS Colours
WINDOWS: COMMERCIAL Steel Thermal Break
WINDOWS: COMMERCIAL Top Hung
WINDOWS: INDUSTRIAL Steel
WINDOWS: METAL .See Also WINDOWS: ALUMINIUM / WINDOWS: STEEL / WINDOWS: CAST IRON ...and WINDOWS: STAINLESS STEEL
WINDOWS: METAL Agricultural
WINDOWS: METAL Curved
WINDOWS: METAL Larder
WINDOWS: METAL Permanent Ventilation
WINDOWS: METAL Purpose Made
WINDOWS: METAL Refurbishment
WINDOWS: METAL Replacement
WINDOWS: METAL Ribbon
WINDOWS: METAL School Refurbishment
WINDOWS: METAL Special Shapes
WINDOWS: METAL Standard
WINDOWS: MISCELLANEOUS Arched
WINDOWS: MISCELLANEOUS Healthcare Facilities
WINDOWS: MISCELLANEOUS Healthcare Facilities Mental Healthcare Applications Dementia Care Wards
WINDOWS: MISCELLANEOUS Healthcare Facilities Mental Healthcare Applications Psychiatric Units
WINDOWS: MISCELLANEOUS Hospital
WINDOWS: MISCELLANEOUS Prisons / Custodial Environments
WINDOWS: MISCELLANEOUS Security
WINDOWS: STEEL PURPOSE MADE BS 6375
WINDOWS: STEEL PURPOSE MADE BS 6510:1984 Kitemark
WINDOWS: STEEL PURPOSE MADE Colourcoated
WINDOWS: STEEL PURPOSE MADE Domestic
WINDOWS: STEEL PURPOSE MADE Enhanced Security PAS 24
WINDOWS: STEEL PURPOSE MADE Glazed BS 6262:1982
WINDOWS: STEEL PURPOSE MADE Heritage and Conservation Applications
WINDOWS: STEEL PURPOSE MADE Hot-Dip Galvanised
WINDOWS: STEEL PURPOSE MADE Hot-Dip Galvanised BS 729
WINDOWS: STEEL PURPOSE MADE Multilight Construction
WINDOWS: STEEL PURPOSE MADE Multipoint Locking
WINDOWS: STEEL PURPOSE MADE Part L Compliant
WINDOWS: STEEL PURPOSE MADE Period Reproduction
WINDOWS: STEEL PURPOSE MADE Pivot
WINDOWS: STEEL PURPOSE MADE Polyester Powdercoated BS EN 13438 RAL Colours
WINDOWS: STEEL PURPOSE MADE Polyester Powdercoated Epoxy Free
WINDOWS: STEEL PURPOSE MADE Powdercoated
WINDOWS: STEEL PURPOSE MADE Replacement
WINDOWS: STEEL PURPOSE MADE Replica Replacement
WINDOWS: STEEL PURPOSE MADE Replica Replacement Multilight Construction
WINDOWS: STEEL PURPOSE MADE Residential
WINDOWS: STEEL PURPOSE MADE Ribbon
WINDOWS: STEEL PURPOSE MADE Special Shapes
WINDOWS: STEEL PURPOSE MADE Trickle Ventilation
WINDOWS: STEEL PURPOSE MADE Weatherstripped
WINDOWS: STEEL STANDARD Arched Shapes
WINDOWS: STEEL STANDARD Bottom Hung
WINDOWS: STEEL STANDARD BS 6375
WINDOWS: STEEL STANDARD BS 6510
WINDOWS: STEEL STANDARD BS 6510:1984 Kitemark
WINDOWS: STEEL STANDARD BS 6510:2010
WINDOWS: STEEL STANDARD Casement
WINDOWS: STEEL STANDARD Colourcoated
WINDOWS: STEEL STANDARD Concealed Hardware
WINDOWS: STEEL STANDARD Curved
WINDOWS: STEEL STANDARD Curved Shapes
WINDOWS: STEEL STANDARD Double Glazed 24mm
WINDOWS: STEEL STANDARD Enhanced Security PAS 24
WINDOWS: STEEL STANDARD Factory Glazed Unitised
WINDOWS: STEEL STANDARD Fanlights (Clerestory Windows)
WINDOWS: STEEL STANDARD Fixed Lights
WINDOWS: STEEL STANDARD Georgian
WINDOWS: STEEL STANDARD Glazed BS 6262:1982
WINDOWS: STEEL STANDARD High Performance
WINDOWS: STEEL STANDARD Hinged
WINDOWS: STEEL STANDARD Hot-Dip Galvanised
WINDOWS: STEEL STANDARD Hot-Dip Galvanised BS 729
WINDOWS: STEEL STANDARD Inward Opening
WINDOWS: STEEL STANDARD Multilight Construction
WINDOWS: STEEL STANDARD Multipoint Locking
WINDOWS: STEEL STANDARD Part L Compliant
WINDOWS: STEEL STANDARD Pivot:
WINDOWS: STEEL STANDARD Pivot: Horizontal
WINDOWS: STEEL STANDARD Pivot: Vertical
WINDOWS: STEEL STANDARD Polyester Powdercoated BS 6497
WINDOWS: STEEL STANDARD Polyester Powdercoated BS Colours
WINDOWS: STEEL STANDARD Polyester Powdercoated BS EN 12206
WINDOWS: STEEL STANDARD Polyester Powdercoated BS EN 13438
WINDOWS: STEEL STANDARD Polyester Powdercoated Custom Colours
WINDOWS: STEEL STANDARD Polyester Powdercoated Epoxy Free
WINDOWS: STEEL STANDARD Polyester Powdercoated NBS Colours
WINDOWS: STEEL STANDARD Polyester Powdercoated RAL Colours
WINDOWS: STEEL STANDARD Powdercoated
WINDOWS: STEEL STANDARD Raked Shapes
WINDOWS: STEEL STANDARD Replica Replacement
WINDOWS: STEEL STANDARD Replica Replacement Multilight Construction
WINDOWS: STEEL STANDARD Stoved Polyester Coating BS 6497
WINDOWS: STEEL STANDARD Weatherstripped
BERKELEY Door and Window Furniture
BERKELEY Steel Windows & Doors
CLASSIC RANGE Door and Window Furniture
CORPORATE Steel Window
CORPORATE MW40 Steel Windows and Doors
CORPORATE W20 Steel Windows and Doors
CRITTALL T60 Steel Windows and Doors
DECO Door and Window Furniture
DURALIFE Polyester Powder Coating
FENESTRA Window Detail
HOMELIGHT PLUS Steel Windows
INNERVISION Internal Glazed Steel Screens and Doors
INNERVISION Sliding Doors and Screens
INNERVISION FR Fire Rated Internal Glazed Steel Screens and Doors
KIDDICARE Window Safety Catch
PHOENIX Door and Window Furniture
SCHOOL REFURBISHMENT Windows, Replica Refurbishment
SOHO Door and Window Furniture
T60 THERMAL BREAK Steel Windows

Crittall strengthens W20 with PAS 24 certification
August 2026

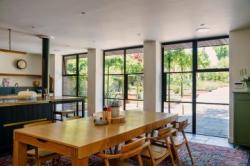
Crittall Windows has secured PAS 24:2022 certification for its Crittall® W20 steel door system and thermally enhanced W20 TE® variant, providing independent verification of their security performance.

The achievement is proof that the systems meet one of the UK’s most widely recognised security standards for doors and windows. This gives architects, specifiers and developers confidence when choosing steel glazing solutions.

PAS 24, overseen by the British Standards Institution (BSI), assesses the ability of doorsets and windows to resist the methods of attack commonly associated with opportunist burglary. Products undergo rigorous testing to demonstrate their security performance under sustained physical attack.

The certification reflects the growing importance of evidence-based specification within the construction sector, where security is assessed alongside thermal performance, weather resistance and sustainability. PAS24 certification also ensures compliance with Approved Document Q of the building regulations – ‘Security in Dwellings’

Crittall® W20 has been developed to retain the slim sightlines and refined appearance that have made Crittall’s steel glazing a defining architectural feature for almost two centuries. Manufactured from galvanised steel and available in a wide range of configurations and finishes, the system combines robust construction with the flexibility needed for a variety of applications.

The thermally enhanced W20 TE® variant delivers U-values as low as 1.4 W/m²K while maintaining the characteristic aesthetic associated with the Crittall name.

Russell Ager, Managing Director of Crittall Windows, said: “Steel has always been associated with strength and durability, but today’s market demands independently verified performance.

“Achieving PAS 24 certification for our Crittall® W20 and W20 TE® door systems demonstrates that architects and specifiers can achieve the security standards required for modern buildings without compromising the slim profiles and design flexibility that make steel such an enduring choice.”

For more information about Crittall Windows and its range of steel glazing systems, contact our team.

Crittall Steel window details: What architects need to resolve early
July 2026

Getting steel window details right at design stage can prevent costly revisions, reduce contractor queries and keep projects on programme. The key decisions should be resolved well before tender stage, particularly around profile selection, fixing methods, thermal performance, glazing requirements and regulatory compliance.

For architects, these details are far more than technical footnotes. Steel windows sit at the intersection of structure, envelope design and aesthetics, making early coordination essential if performance targets and design intent are to be achieved.

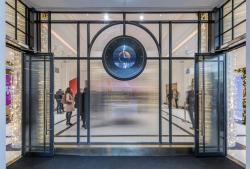
Bespoke windows for Jonnie Walker Edinburgh
Why steel window details need early coordination

Steel windows offer exceptionally slim sightlines and a strength-to-weight ratio that few alternative materials can match, creating elegant glazing arrangements that maximise daylight and preserve architectural character.

That slim profile leaves little margin for error where the window frame meets the surrounding construction. Decisions deferred until construction stage often result in redesign work, programme delays and avoidable costs.

Many of the technical issues that arise on site can be traced back to unresolved Stage 3 design details. Establishing a clear strategy early helps ensure that architects, contractors and specialist suppliers are working from the same assumptions throughout the project.
Fixing methods and interface design

One of the first decisions to make is how the steel window will be fixed into the structural opening.

Steel’s flexibility extends to installation. Frames can be fixed directly to the structure or fitted using subframes. Where subframes are used, the finished steel windows can be installed after wet trades, reducing the risk of damage.

The steel frame is installed into the prepared subframe using substantial stainless steel fittings, typically with a continuous mastic seal, incorporating an EPDM if required around the perimeter.

Direct fixing remains an option for certain applications, using mechanically fixed lugs attached directly to the surrounding structure. The suitability of this approach depends on the construction type, opening tolerances and installation sequence.

Whatever fixing method is selected, architects should allow an appropriate perimeter movement joint. This accommodates fabrication tolerances, construction variations and thermal movement. Where gaps exceed 3mm, suitable backing materials should be specified to support the sealant system and maintain weather performance.

Person working on an steel frame windows
Thermal performance and Part L compliance

Thermal performance should be considered from the outset because the choice of steel window system directly influences the U-values that can be achieved.

Steel is an excellent conductor of heat, with a conductivity of approximately 50 W/m²K. Without careful detailing, the frame can become a significant thermal bridge within an otherwise well-insulated envelope.

Modern thermally broken systems address this by introducing an insulating barrier within the frame profile. Materials such as polyamide or high-density polyurethane interrupt the transfer of heat between the internal and external steel sections, significantly improving thermal performance.

Crittall produces a true thermally broken steel window and door system. When combined with suitable glazing, whole-window U-values can be as low as 0.8 W/m²K, making it suitable for high-performance commercial and residential projects.

For conservation and heritage applications, the W20 TE provides a different solution. Rather than incorporating a full thermal break, it uses a thermally enhanced profile design that achieves U-values of approximately 1.4 W/m²K while maintaining the slender appearance associated with traditional steel windows. This allows projects to meet Approved Document L requirements without compromising historic character.

Thermal continuity extends beyond the frame itself. Architects should ensure that insulation returns fully to the window frame and that junction details avoid unnecessary thermal bridges. Window-to-wall interfaces play a major role in overall performance and should be carefully coordinated with the building envelope design.
Glazing integration and specification

Glazing requirements should be confirmed at an early stage because they influence frame selection, rebate depths and thermal performance.

Unlike many alternative systems, steel windows are generally glazed on site rather than delivered ready glazed. This improves handling and installation but places greater importance on coordination between frame design and glazing specification.

Insulating glass units ranging from 16 mm – 50 mm thick can be accommodated either gasket glazed or wet-glazed . The precise capacity depends on the system being specified.

Architects should verify glazing build-ups against profile capabilities during Stage 3. Changes to glazing specification after tender can affect frame dimensions and trigger redesign work that impacts programme and cost.

Access requirements should also be considered. Several Crittall systems can be manufactured for either internal or external glazing, which can be particularly valuable where site access is restricted.

Steel w20 windows
Choosing the right system early

Selecting the correct steel window system at concept and developed design stage helps avoid later compromises.

The W20 TE is particularly suited to conservation projects, listed buildings and heritage-led developments where traditional proportions and sightlines are critical. It is often employed on new builds where a traditional or industrial aesthetic is preferred.

Crittall Thermally Broken Systems is designed for projects requiring higher thermal performance and is often specified for contemporary commercial and residential buildings.

Other systems within the Crittall range address specialist requirements, including bespoke commercial applications, residential security specifications and internal steel screening.

Matching the system to the performance requirements of the project at an early stage allows technical detailing, glazing selection and compliance assessments to proceed with confidence.
Compliance, security and specification support

Building Regulations, security requirements and planning considerations should all be reviewed before the specification is finalised.

For residential applications, systems such as Homelight Plus are tested to PAS 24 standards, incorporate multipoint locking and can help satisfy the requirements of Part Q for new-build dwellings. For commercial projects, compliance with Approved Document L remains a key consideration, particularly where energy performance forms part of the building approval process.

Listed buildings and properties within conservation areas may require additional approvals. Early engagement with conservation officers, supported by accurate section drawings and technical information, can help streamline the process.

Crittall steel windows installed across a multi-storey heritage commercial brick building exterior with curved bay windows on corner elevation

Architects should also make use of technical resources available during specification. CAD drawings, NBS clauses, product data sheets and performance information provide valuable support when coordinating steel window details across the wider design team.

Resolving these technical issues early creates a smoother path through procurement and construction. More importantly, it ensures that the finished steel windows deliver the appearance, performance and durability the project demands.

For more information about Crittall’s steel windows, contact us via our website https://www.crittall-windows.co.uk/

List all press releases