A.PROCTOR GROUP LTD
THE HAUGH
BLAIRGOWRIE
PERTHSHIRE PH10 7ER
Tel: 01250 872261
Fax: contact@proctorgroup.com



Suppliers of: breather membranes, Insulation Boards, Acoustic Insulation, Vapour Control Membranes, Breather Membrane, Geomembrane, roofing Membranes, Geotextiles, roofing Underlay, Membrane, Acoustic floors, Insulation Board, Floor Insulation, Ground Protection Memb
The A. Proctor Group has, for nearly 50 years, been serving the construction industry with an extensive portfolio of thermal, acoustic and membrane products. The Group provides a wide range of high quality solutions that comply with the continuously evolving requirements of the construction industry. Our commitment to keeping pace with this evolution has led to the group’s expansion, today encompassing five individual divisions.
This diversity gives us the ability to consider buildings holistically, and hence to develop systems that complement each other across a wide range of sectors.
Our close links with the industry, both academics and construction professionals, combined with our broad in house knowledge base gives us the ability to anticipate and create in whichever sectors we choose to compete.
We provide solutions for:
Vapour Permeable Membranes
The A. Proctor Group has been developing vapour permeable membranes and vapour control layers for over 25 years and have condensation control solutions for all areas of the building envelope.
Moisture vapour will pass through the various layers of any construction by both convection and diffusion. The objective is to ensure, by design, that the moisture vapour can disperse to the outside atmosphere without being cooled to below dewpoint temperature, thus eliminating condensation and associated problems such as mould growth.
- Proctor Air®
- Wraptite®
- Probreathe® A2
- Probreathe® A2 Air
- Wraptite® UV
- Facadeshield® UV
- Proctorwrap Reflect®
- Proctorwrap®
- FramePro® W1
- Vapour Permeable Tapes
Airtightness in Buildings
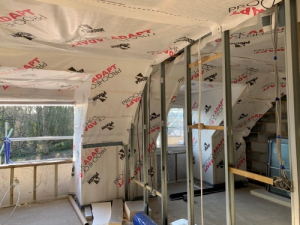
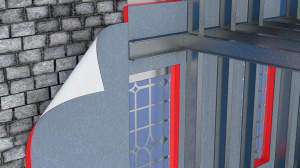
Our range of Wraptite external air barriers solve the problem of reliably achieving airtightness in buildings, with a robust two component solution comprising Wraptite & Wraptite Tape. This new approach saves on both the labour and material costs associated with meeting the demands of modern energy efficiency requirements in both commercial and residential buildings. Moving the air barrier to the outside of the building, away from the ‘services zone’ means there are far fewer potential penetrations to the air barrier and that there is no requirement for expensive specialist components such as airtight junction boxes, light switches or downlighter hoods. Wraptite is a unique external airtight solution, which is not only highly vapour permeable, yet airtight – but also self-adhered to ensure a consistent airtight external seal.
Air and Vapour Control Layers
We offer a comprehensive range of Air and Vapour Control Layers (AVCLs) developed to meet the demands of modern construction, delivering robust solutions for airtightness and moisture management across all types of buildings. AVCLs play a critical role in managing both the movement of air and the diffusion of water vapour through the building envelope. By minimising uncontrolled air leakage and controlling internal moisture movement, these systems help to improve energy efficiency, reduce the risk of condensation, and protect the long-term integrity of the structure.
- Procheck® A2
- Procheck® FR200
- Procheck® Adapt
- Procheck® 500
- Procheck® 300
- Procheck® 125
- Reflectatherm® Plus
- Profoil 861
- Air & Vapour Control Tapes
Facade Solutions
We provide a comprehensive range of thermal, acoustic, ground-gas, vapour-control and airtightness solutions for commercial projects. Our specialist vapour and airtight membranes—supported by extensive technical expertise—ensure the building envelope maintains the right balance of heat, air and moisture. Our patented Wraptite system, an externally applied airtight membrane, enables commercial builders to confidently exceed current airtightness standards.
- Wraptite®
- Wrapseal® Interface Membrane
- Facadeshield® FR Class B
- Proctor A1 Cement Board
- Spacetherm® A1
- Probreathe® A2
- Probreathe® A2 Air
- Procheck® A2
- Procheck® FR200
- Fireshield®
- Facadeshield® UV
- Facade Tapes
Thermal & Acoustic Solutions
With over 50 years of experience in thermal insulation and more than 20 years in acoustic flooring, the A. Proctor Group offers a comprehensive range of solutions designed to meet the evolving demands of the construction industry. Our expertise, built through extensive research and development — including work in our own acoustic laboratory and collaboration with leading universities — ensures effective performance across a variety of building types.
Ground Gas Protection
The A. Proctor Group has been in the Gas Protection market for over 20 years promoting a range of gas membranes and venting components for use on contaminated land sites. Adequate protection against the ingress of ground gas and vapours is crucial and the A. Proctor Group can provide safe and value engineered solutions.
- Protech GM Super
- Protech GM PP
- Provoid
- Protech VOC Flex
- Protech Radon 400
- Ground Gas Membrane Accessories
Further Technical information is available from the BPi Download Library or from the Manufacturer’s own website.
A.Proctor : Compatibility of air permeable pitched roof underlays and solar PV panels
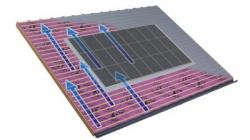 The numerous benefits of air permeable membranes for pitched roofs have led them to become a popular choice with specifiers and housebuilders. However, industry technical guidance around integrated solar PV panels has caused confusion over their compatibility with air permeable membranes, and led people to be unwilling to specify them together.
With rooftop solar expected to be made compulsory on new-build housing, the adoption of PV panels will only intensify as specifications adapt to the lower carbon emissions required by the Future Homes Standard. And as those same homes become even better insulated and more airtight, they will rely on the performance of air permeable membranes to help reduce condensation risk in loft spaces.
To overcome the confusion, Proctor Group has undertaken industry-leading research to investigate the issue. Equipped with a more thorough understanding of air and moisture movement through pitched roof coverings, the Group has developed a recommendation to support designers and specifiers. Furthermore, this recommendation has received BBA backing.
What did the NHBC update their guidance on solar PV to say?
In 2024, the NHBC updated their Technical Standards to include the following statement.
“Where arrays of integrated solar roof panels are installed, forming the roof covering, then the roof covering should be treated as air impermeable and the whole roof ventilated accordingly, unless the panel manufacturer is able to demonstrate their system is air permeable … Solar roof panel manufacturers may also require a ventilated space beneath the panel, to increase ventilation and cooling of the panel.”
Introducing ventilation measures above the underlay and below a covering that is impermeable to the passage of moisture vapour is nothing new. Prior to 2024, standards and guidance already referenced impermeable roof coverings, including tightly-jointed slates and tiles, and metal sheets.
With these finishes it is common practice to include a ventilated batten and counter batten cavity, which removes moisture from the area below the roof covering and prevents condensation from occurring.
In suggesting that additional batten space ventilation is required to the whole roof when using in-line PV panels and an air permeable membrane, the updated NHBC guidance is not considering whether infiltration through the tiled covering is still happening to the rest of the roof.
Such a concern would be valid if roofs were routinely constructed with top to bottom and edge-to-edge PV panels, but that is a highly unrealistic scenario.
Why has there been confusion about air permeable underlays?
The permeability of a pitched roof underlay – installed over the rafters and below the external covering – impacts on the provision of ventilation to the roof space. The permeability of the roof covering impacts on whether a counter batten layer is needed for additional air flow below the covering, as just described.
The NHBC’s updated wording quoted above led many to believe that ventilation was required in the roof space itself, rather than in the counter batten space only.
An air permeable, low resistance (APLR) underlay – such as Proctor Air® – permits the passage of both air and moisture vapour through the roof construction, to the under-tile or ventilated batten space, and then to the outside.
As such, it requires no other ventilation measures in the roof. An APLR underlay reduces the risk of issues occurring in roof spaces due to poorly installed VCLs or ventilation, and provides a more uniform flow of air than standard ventilation solutions – hence the popularity of solutions like Proctor Air.
Confusion over what the NHBC were deeming to be “impermeable” meant housebuilders who wanted to use APLR membranes with PV panels became reluctant to do so.
What research has Proctor Group undertaken?
In the early 2000s, RoofCond software was developed as part of a Department of Industry Partners in Innovation (PiI) project. It calculates the heat and moisture transfer between an occupied house; its loft; the batten space; and the outside. It then assesses the accumulation of condensate on the underlay and the underside of the tiles.
Results from RoofCond led to revisions to BS 5250 in 2016 (when it was the code of practice for the control of condensation in buildings), and again in 2021 (when the standard became the code of practice for the management of moisture in buildings).
To investigate the compatibility of solar PV and APLR underlays, Proctor Group engaged Chris Sanders of [PF1.1]Glenfeulan Consulting to undertake modelling using RoofCond.
The software was used to model a house with high moisture load, an unsealed ceiling, an unventilated roof space, and an APLR underlay (specifically, Proctor Air). Batten space slots at ridge and eaves, as well as tile air permeability, were all varied to assess different conditions in the roof build-up.
Modelling the worst-case scenario of minimal batten space ventilation and 80% of tiles sealed, a short-term winter peak of condensate build-up of 60g/m2 was observed. Much lower values were predicted for the rest of the year.
For context, 50g/m2 forms a fine mist of water drops on a surface, and 100g/m2 is required for a surface to be covered by obvious water drops.
The research concludes that this worst-case scenario does increase the short-term condensate peak, but not to an extent that will cause any problems in the batten space.
The modelled scenario is representative of replacing a typical air permeable tiling system with airtight PV panels over a proportion of the roof surface. If an entire roof surface was covered with PV panels then additional ventilation to the batten space might be necessary.
What does Proctor Group recommend when using in-line PV panels with an APLR underlay?
In order to develop a recommendation that the roofing sector could have full confidence in, Proctor Group asked the renowned Fraunhofer Institute to validate the research findings. They agreed with the conclusions drawn by Glenfeulan Consulting.
When Proctor Group consulted with PV manufacturers about condensation risk below their panels, and asked them to define their requirements, they stated that there needed to be an adequate gap. Unfortunately, they would not define what they deemed ‘adequate’. This is understandable, as it is not in their skill set. However, when asked to comment on Proctor Group’s proposed recommendation, they believed it to be correct.
Backed by the research findings and this additional reassurance, Proctor Group is therefore publishing the following comprehensive recommendation for installing in-line PV panels on a pitched roof with Proctor Air.
No ventilation is required in the loft space below the underlay, or in the batten cavity above the underlay.
The underlay should have an air permeability of no less than 35 m3/m2.h.50 Pa.
To ensure adequate air flow below the PV panel, there must be:
a minimum of two courses of tiles below the PV panel. Above the PV panel can be either two courses of tiles, or the PV panel is installed up to a dry ridge that provides air movement; and
a minimum of two tiles (around 600mm) to either side of the PV panel.
The tile assembly is not classed as airtight. If the tiles are tested as per Annex L of BS 5534, and the pressure drop coefficient, K, measured at a pressure difference of 2 N/m2, is less than 25,000, the roof covering will allow sufficient air movement without additional vents. Essentially most slate/tile assemblies will meet this.
The underlay should be sufficiently draped below the tile battens, as per BS 5534. Alternatively, a plastic tray such as GSE integrated solar mounting tray, or a fixing system such as the Viridian rafter/ batten bracket system, should be used.
Throughout this process, Proctor Group has consulted with the BBA and they have reviewed all of the research carried out. It is now possible to report that Proctor Air’s BBA certificate has been updated to reflect the above recommendation, and to serve as independent verification that the underlay can be used with in-line PV panels without additional ventilation in either the loft space or the batten space.
Learn more about Proctor Air, including certification downloads, or contact us to discuss this subject in more detail.
The Proctor Group Signs the Family Business Pledge
 Affirming Its Commitment to People, Purpose and Future Generations
At Proctor Group, we are proud to announce that we have become a signatory of the Family Business Pledge, joining a growing community of family firms committed to responsible, values-led business.
As a family-owned Scottish manufacturer of specialist membranes and building envelope solutions for the construction industry, based in Perthshire, signing the Family Business Pledge is a significant milestone for us. Championing the values that have guided our business for generations, the pledge – led by Family Business United – recognises and celebrates the principles that lie at the heart of family enterprise.
The Pledge sets out seven core principles spanning stewardship, people, community, governance, sustainability, heritage and knowledge-sharing. By signing, the Proctor Group is publicly affirming what has always guided its approach to business: that long-term thinking, integrity and genuine care for people are not a compromise on commercial success but the very foundation of it.
“Becoming a signatory of the Family Business Pledge is a natural reflection of who we are as a business. As a family-owned company, our decisions have always been guided by long-term thinking, integrity and a commitment to doing the right thing for our employees, customers and the wider communities we serve.
For generations, these values have shaped The Proctor Group and continue to guide us today. We are proud to join other family businesses in making this commitment and demonstrating the positive contribution family firms make to the economy, society and future generations.”
– Keira Proctor, Managing Director, The Proctor Group
The Seven Principles of the Family Business Pledge
By signing the Pledge, the Proctor Group has committed to the following principles:
1. Stewardship over short-termism: Making decisions with the next generation in mind, prioritising long-term health over short-term profit.
2. People before profit: Fostering a people-first culture built on trust, respect and long-term relationships where employees are valued as individuals.
3. Rooted in our community: Actively investing in the communities where the business operates, recognising that its success is inseparable from the wellbeing of those around it.
4. Governance with integrity: Upholding transparent, ethical governance and welcoming accountability at every level.
5. Sustainability for future generations: Taking environmental responsibilities seriously, knowing that the world left behind matters as much as the business.
6. Preserving the founder’s spirit: Honouring the values, purpose and entrepreneurial drive on which the business was founded through every transition and generation.
7. Sharing knowledge, lifting others: Sharing experience and expertise with other family businesses and mentoring the next wave of family entrepreneurs.