GAIA CLIMATE SOLUTIONS LTD
UNIT 4
BRICKFIELDS BUSINESS PARK
WOOLPIT
BURY ST EDMUNDS
SUFFOLK IP30 9QS
Tel: 01359 242400
Fax: projects@gaia.co.uk



Suppliers of: Electric Underfloor Heating, wet underfloor heating, frost protection, commercial underfloor heating, domestic underfloor heating
Here at Gaia, we’re a company with over 35 years’ experience offering total underfloor heating systems in commercial and residential properties across the UK and Ireland. We specialise in the design, supply and installation of both wet and electric systems as well as frost protection. Offering a wide range of underfloor heating solutions, our teams can advise and design the most suitable system for you, whether it’s a new build or refurbishment project; providing a professional service from initial project stage through to project completion.
- We cover all projects from self-build, residential and commercial new builds, multiple apartment buildings, care and educational facilities.
- We pride ourselves in building lasting relationships with customers who we continue to serve and celebrate in the success of the projects we deliver for them.
- We can provide BIM/design assistance through our Technical Hub
Our Systems: Electric Underfloor Heating / Wet Underfloor Heating / Frost Protection
Heat Pump Compatible: Please contact us for further information on how we can design the right system for you.
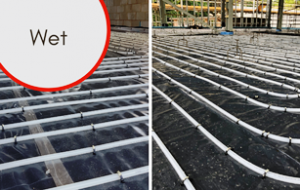
With a wet underfloor heating system, a series of pipes connected to your boiler circulate warm water throughout the floor to heat the space, similar to radiators. Alternatively, you can connect the underfloor water pipes to a solar hydronic heating system, air-source or ground-source heat pump. The pipes will be connected to your heat source using a manifold (essentially a central system allowing all the pipes to work together). The bigger the system, the more pipes it will have and the more complex the manifold will be. The system will also be fitted to a thermostat (or thermostats, if you’re having more than one zone) so that you can regulate the temperature.
We have various systems for you to choose from depending on your projects needs. We offer the full Gaia system which fits perfectly into screed, aluminium plates or grooved overlay; and we also systems from top brands Polypipe, Emmeti, Omnie and Myson. As a result, whatever your project requirements, we have a system to suit your needs.
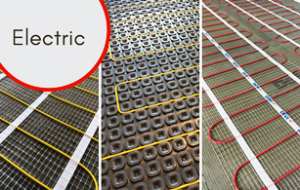
In an electric underfloor heating system, a series of wires are installed beneath or within your flooring as a means of heating the room.
The electric system you install will depend on the size of the room and how well insulated it is. What the flooring below is like, whether it’s insulated and the type of flooring you’ll have on top. Options include loose-fit wiring, flexible enough to fit into small or awkward spaces, electric cable systems, or heating mats you roll out to cover larger areas.
Electric floor heating can be added without breaking up the old floor when a property is renovated. It’s quick and easy to install, making a new build project quicker to complete.
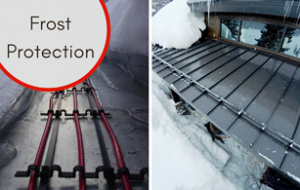
We offer a wide range of frost protection and ice and snow melting systems for your project. From providing safe walking areas and driving during winter times through to protecting buildings and pipes from frost damage – we have the solution. If you want to install a system with the peace of mind that it will last through harsh winter conditions, our frost protection systems are fit for the job.
Our frost protection and snow melting systems are used throughout the world regularly protecting to temperatures of -30 deg Celsius.
Training professionals on how to specify and install underfloor heating systems is an essential part of the service we provide.
We offer a variety of CPD material on Electric underfloor heating, Wet underfloor heating and Frost Protection systems, designed to improve your professional knowledge and skills. It’s a platform for us to share our expertise on each heating system.
Our systems are fitted in new developments and renovations all across the UK and Ireland.
Further information and product advice is available on the Gaia Climate Solutions Website.
What is the Future Homes Standard and what does it mean for the heating industry?
 Regulatory change, evolving energy policy and the UK’s transition to low-carbon heating are fundamentally reshaping how new homes are being designed and built.
With the full scope of the Future Homes Standard revealed in 2026, the direction of the industry is clear: new buildings must be future proof – and significantly more energy efficient.
So, as we move towards the 2027 deadline for the Future Homes Standard coming into force, the implications on heating systems are becoming increasingly important for developers, specifiers and supply chain partners alike.
As underfloor heating specialists, we’re working closely with housebuilders, developers, architects, contractors, M&E consultants and builders across the UK to support this transition.
In this blog, we’re exploring what the Future Homes Standard means for housebuilding, underfloor heating and how it will shape system design, specification and performance in the years ahead.
What is the Future Homes Standard?
The Future Homes Standard is part of the UK Government’s wider strategy to reduce carbon emissions from buildings and achieve Net Zero targets by 2050.
The standard involves updates to the Building Regulations 2010, ensuring that new homes are built to a level of significant energy efficiency and low carbon heating, so they will not require retrofitting as the electricity grid continues to decarbonise.
The regulations are set to come into force on 24 March 2027, with certain regulations for higher-risk building work and existing higher-risk buildings to apply from 24 September 2027.
Key changes include:
A new requirement for on-site renewable electricity generation in new dwellings
Strengthening of Part L to prioritise both energy efficiency and reduced carbon emissions
Requirements to provide homeowners with clear information on building services and energy performance
In simple terms, the Future Homes Standard marks a shift away from fossil fuel heating and towards electric, low-carbon heating supported by renewable energy generation for our future homes.
What does the Future Homes Standard mean for housebuilders and developers?
Although it’s not set to come into force until 2027, the Future Homes Standard is already influencing decisions for housebuilders and developers.
Over the past few years, we’ve seen significant adoption of heat pumps as developers prepare for low-carbon heating becoming mandatory. That trend is only expected to accelerate as 2027 approaches.
Gas boilers will no longer be permitted in new homes. Instead, developments will need to be designed around low-carbon options, such as air source heat pumps.
Another major change is that solar photovoltaic (PV) systems have been made mandatory, with many new homes now requiring PV coverage. This elevates solar PV from an optional renewable add-on to a core design element.
This shift has wide-ranging implications beyond just the heating system itself. Developers must now consider:
Increased electrical demand and infrastructure capacity
Plant space requirements for heat pump systems
Acoustic performance and external unit positioning
Early-stage coordination with M&E design teams and suppliers
Supply chain availability for low-carbon heating technologies
In practice, heat pumps and solar PV are becoming standard components of new-build developments, with low-carbon heating and on-site generation now a key part of the project.
Here at Gaia, we’re already working wth housebuilders and developers across the UK to support this transition with full design, installation and commissioning services.
What does the Future Homes Standard mean for underfloor heating?
As the industry transitions towards low-carbon heating, underfloor heating offers housebuilders an effective solution for meeting Future Homes Standard requirements.
Heat pumps operate most efficiently at lower flow temperatures, making them an ideal match for underfloor heating systems.
When correctly designed, installed and commissioned, this combination can deliver consistent, efficient heat distribution across an entire home. And, we’ve already seen a clear increase in demand from developers transitioning to ASHP-led projects.
From an underfloor heating perspective, its suitability to the Future Homes Standard extends beyond heat pump integration.
With the introduction of mandatory solar PV with intelligent control and battery storage, this opens viable opportunities for direct electric underfloor heating as a primary heat source – something that has not been feasible at scale since SAP changes in the late 2000s made electric heating less favourable from a compliance perspective.
With SAP 10.3 and the Future Homes Standard reshaping the industry, we are already seeing some developers exploring and adopting these systems.
On top of its compatability with heat pumps and solar PV, flexibility is another key advantage.
Underfloor heating systems can be installed at multiple stages of construction, working around programme requirements.
Also, underfloor heating supports wider lifestyle benefits, including greater design freedom due to lack of radiators – resulting in more usable floor space – even heat distribution across rooms as well as reduced air circulation and dust movement for better air quality and low-maintenance, long-term performance.
Supporting the transition to low-carbon heating
As the industry moves towards electrified heating and higher efficiency standards, underfloor heating will continue to play a central role in delivering comfortable, efficient and future-ready homes.
At Gaia, we are working closely with housebuilders, developers and design teams across the UK to support the transition to low-carbon heating systems aligned with the Future Homes Standard.
With extensive experience in both wet and electric underfloor heating systems, we provide full design, supply and installation support across residential and commercial developments.
Get in touch with the Gaia team to find out how we can support your next project
Gaia - The rise of Passivhaus and low-energy housing: Is underfloor heating suitable?
 As the construction industry works towards Net Zero targets and stringent energy efficiency standards, Passivhaus is becoming a key consideration for developers, architects and specifiers seeking to create high-performance buildings.
Passivhaus developments require carefully selected building services that complement their low-energy design principles. Heating systems are a particularly important consideration as they must deliver efficient, consistent warmth without compromising the overall performance of the building.
In this blog, we explore what Passivhaus is, why it is gaining momentum across the UK and how underfloor heating can help support the delivery of comfortable, energy-efficient and future-ready developments.
What is Passivhaus?
Passivhaus – or Passive House in English – is a voluntary performance standard which incorporates a whole-building approach to constructing new homes that are Net Zero-ready, or optimising existing buildings to suit a decarbonised grid and enhance occupant comfort.
The aim is for Passivhaus buildings to use little energy for heating and cooling, making them ultra-energy-efficient, comfortable and healthy spaces which minimise their carbon footprint.
According to the UK government’s Housing and Net Zero report, published in July 2024, emissions from residential buildings accounted for a fifth (20%) of greenhouse gas emissions in the UK in 2022.
So, with the UK’s target of reaching Net Zero by 2050 getting ever closer, reducing the carbon emissions of our building stock is a higher priority than ever.
With Passivhaus’ whole building approach, energy efficiency is built into the design from the start, rather than included as an add-on, making it an ideal solution to building future-proof, Net Zero-ready homes.
This includes considering climate, location, building fabric, building services and more, from the earliest stage in the build programme.
There are three core principles to help buildings meet energy standards and real-world performance expectations:
Performance and comfort criteria – clearly defined and evidence-based
Passivhaus Planning Package (PHPP) – for energy balance calculations and comfort assessments
Quality assurance – independent and impartial verification and certification
This is supported by five building principles, including:
High-performance insulation – for comfort, energy demand and the climate zone
Airtight layer – to minimise heat loss and draughts and increase longevity of materials
Minimised thermal bridges – to prevent cold spots and mould
High-spec windows – to keep the heat inside and provide shading
Mechanical ventilation – which is quiet and efficient to improve indoor air quality
Buildings constructed in line with these principles result in Passivhaus structures which are well built, with no draughts, the right temperature in winter and summer, have high air quality indoors and produce low energy bills.
The Passivhaus Trust states that, as of February 2025, approximately 1% of all new homes under construction are built to the Passivhaus standard.
How does underfloor heating fit?
Passivhaus buildings are constructed with exceptional insulation and ventilation but do require some heating, typically at lower levels than traditional homes.
However, to ensure the system meets Passivhaus standards, it must be low-carbon and energy efficient.
Underfloor heating is an increasingly popular choice for Passivhaus developments.
Operating at much lower flow temperatures than traditional radiator systems, it complements the low-energy principles of Passivhaus design and works efficiently alongside renewable heat sources such as air source and ground source heat pumps.
The large heated floor area allows heat to be distributed evenly throughout the space, maintaining stable internal temperatures without creating hot and cold spots.
This gentle radiant heat also contributes to occupant comfort, reducing air movement, draughts and mould for enhanced air quality and better health and wellbeing for occupants.
For many Passivhaus projects, careful system design is essential. As heating demands are much lower than in conventional buildings, the output of the underfloor heating system and potential heat losses must be considered.
This requires detailed heat loss calculations, appropriate pipe spacing or cable selection and responsive controls to ensure the system performs efficiently without overheating the space.
Whether specified in new-build homes, apartments or commercial buildings built to Passivhaus standards, underfloor heating provides an effective, energy-efficient solution that supports the overall performance of the building while delivering excellent thermal comfort for occupants.
Case study: underfloor heating for a Passivhaus-standard project
We recently worked on a Passivhaus-standard development – Hartopp Point and Lannoy Point in Hammersmith.
A regeneration project, the development involved replacing two 1960s tower blocks with three residential buildings ranging from three to seven storeys, delivering 134 new energy-efficient homes.
We were involved in the development from early in the programme to provide expert project management and underfloor heating system design, operating within a compressed timescale to align with tight construction milestones and Passivhaus performance requirements.
Working with the main contractor and sustainability consultants, we ensured that the underfloor heating interfaces with air source heat pumps and the high-performance building fabric was optimised early in the build process.
We delivered a wet underfloor heating system in screed, which provides reliable, low-temperature heating across the mix of shared ownership, private sale and affordable rent units in the development.
The result was a Passivhaus-compliant project which also supported operational Net Zero carbon targets and reduced heat loss.
Supporting Passivhaus projects
As the industry moves towards more energy-efficient buildings, underfloor heating will continue to play a central role in delivering comfortable, efficient and future-ready homes.
At Gaia, we are working closely with housebuilders, developers and design teams across the UK to support all kinds of developments, including Passivhaus projects.
With extensive experience in both wet and electric underfloor heating systems, we provide full design, supply and installation support across residential and commercial developments.
Get in touch with the Gaia team to find out how we can support your next project.