
HECKMONDWIKE FB LTD
WELLINGTON MILLS
LIVERSEDGE
WEST YORKSHIRE WF15 7FH
Tel: 01924 406161
Fax: sales@heckmondwike-fb.co.uk


Suppliers of: Contract Carpets, Commercial Carpet, Entrance Matting, Barrier Matting, Carpet Tiles, Office Carpets, Carpet for Schools, Contract Flooring
Heckmondwike FB Leading UK manufacturers of Fibre Bonded Carpet, Carpet Tiles & Entrance Matting.
Heckmondwike FB began manufacturing carpets in 1967 and today is firmly established as the leading, specialist manufacturer of heavy contract fibre bonded carpet and carpet tiles.
The current range includes an extensive selection of stylish heavy duty contract carpet options all designed and produced at Wellington Mills, which houses one of the most modern fibre bonded production plants in Europe. We have a strong heritage of tradition and workmanship behind us, which is why our products stand the test of time.
- Manufacturing high quality products through ISO 9001 accreditation
- Delivering maximum environmental responsibility through ISO 14001 accreditation
- Supporting our customers with technical advice and after sales assistance
- Building strong partnerships with our supply chain
From market leading Supacord to the innovative Montage, Heckmondwike FB delivers a range of carpets and carpet tiles that exceeds expectations. Schools, colleges, universities and local authorities across the UK have been choosing carpets from Heckmondwike FB confident in the quality, design and performance.
Along with our range of specialist entrance area carpets and tiles, our products can be used throughout the building to create outstanding floor designs that withstands heavy footfall and traffic. Our contract carpet ranges have enhanced acoustic properties that reduce noise transmission and is anti-static making them suitable for rooms with PCs. Our ranges are cost-effective and designed for easy installation and maintenance.
Carpets for Schools & Education
Heckmondwike’s web site aides any educational specifier or school in choosing, installing and maintaining a carpet. Our website helps explain what you should be looking for when specifying a school carpet, how to install and maintain one but also importantly why a Heckmondwike carpet is the ideal carpet for educational purposes.
With case studies, interactive product selector and design tool, How to Guides and much more. Heckmondwike provide you the information to help you make your specification decision and install the correct carpet that is fit for purpose.
Carpets for Commercial Properties
For specifying and purchasing carpets for commercial properties Supacord is the commercial flooring that is the perfect carpet for use in public spaces, such as offices, entrance areas and corridors. Supacord has an A+ rating from BRE and thermal properties to effectively conserve heat. Supacord is also antislip, antistatic and extremely durable, yet remains highly cost competitive.
Available in 2 metre and 4 metre wide sheet material as well as 50 x 50cm carpet tiles and available in a wide range of colours and shades. Tested to BS4790, BS EN 13501:2002 with excellent acoustic properties, Supacord has been installed in thousands of public buildings and has a proven record.
Entrance Area Carpets and Carpet Tiles
Heckmondwike entrance area carpet and carpet tiles are perfect for areas of heavy wear and tear. Not only do they look attractive. They also act as interceptors, protecting carpets from dirt and moisture trodden in off the street. Our ranges come in a wide selection of colours and finishes.
Carpets & The Environment.
As a company we are committed to environmentally responsible business practices. We comply with current, relevant environmental legislation and have full accreditation to BS EN ISO 14001: 2004 and appropriate industry codes of practice. Our products certified by BRE Global for Environmental profiles.
We integrate environmental management system practices with existing quality, health, safety and business management systems. We minimise the adverse environmental impacts of waste generation and promote the safe and responsible disposal of waste.
Heckmondwike FB - Don’t Slip Up This Winter: Protect Floors & Stay Safe
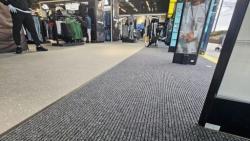 As temperatures drop and foot traffic rises, commercial entrances face an influx of rain, grit, and dirt, much of which ends up being tracked indoors. The result? Wet, slippery floors, increased cleaning demands, and higher maintenance costs.
According to the Health and Safety Executive (HSE), slips, trips, and falls account for over 31% of non-fatal injuries in UK workplaces (2023–24); that’s more than 187,000 preventable incidents in a single year.
Under the Health and Safety at Work Act 1974, employers and building managers have a legal duty to minimise these risks. The HSE identifies properly specified entrance matting systems as one of the most effective ways to prevent slip and trip accidents in commercial environments, especially during the wet and icy winter months.
To understand why entrance matting plays such a critical role in building safety and maintenance, it’s important to look at how these systems work and what purpose they serve.
Why Entrance Matting Matters in Commercial Spaces
Entrance matting is your building’s first line of defence against dirt, water, and slips. A well-designed system can stop up to 80% of debris and moisture before it reaches your floors, saving time on cleaning and reducing maintenance costs.
By trapping dirt and moisture at the door, commercial businesses can save time and money on cleaning and maintenance, and prolong the lifespan of interior flooring
Beyond cleanliness, mats help create a safer and more professional-looking entrance. But not all matting is equal; its performance depends on the materials.
What Makes a High-Performance Mat
Modern commercial mats use advanced materials built for heavy foot traffic. Durable synthetic fibres trap dirt and moisture, while high-density rubber backing keeps the mat stable and prevents wear.
Quality materials also resist bacteria, stains, and deformation, helping maintain a clean, hygienic, and inviting entrance for staff and visitors alike.
As the first line of defence at any entry, entrance matting must be made from the right materials to perform effectively
Why Polypropylene Leads the Way
The effectiveness of an entrance matting system largely depends on the surface fibre material. Different fibres offer unique benefits based on environmental conditions, footfall levels, and aesthetic requirements. Among these, polypropylene stands out as one of the most versatile and widely used options.
Polypropylene combines durability, cost-efficiency, and easy maintenance, making it ideal for medium to high-footfall commercial environments such as offices, retail spaces, and public buildings.
Key Characteristics of Polypropylene:
Durable and wear-resistant: Maintains structure and appearance even under sustained pedestrian traffic
Moisture-absorbent and fast-drying: Reduces slip risks by efficiently capturing and releasing moisture
Resistant to stains and chemicals: Ensures longevity and minimal upkeep requirements
Textured fibre construction: Provides effective scraping action to remove dirt, grit, and debris from footwear
Excellent colour retention: Supports long-term visual appeal and compatibility with branding or custom colour options
The Role of Rubber Backing
A high-quality rubber backing is just as important as the surface fibre when it comes to the overall performance of an entrance mat. Rubber provides the foundation for dimensional stability, preventing the mat from curling, stretching, or slipping out of place.
Key Benefits of Rubber Backing:
Dimensional stability: Retains shape and performance under continuous use
Non-slip properties: The textured waffle pattern grips the floor, reducing movement and curling
Moisture barrier: Rubber blocks water from seeping through to the subfloor, protecting flooring from rot, staining, or damage
Flexibility and resilience: Rubber supports the surface fibres, helping them maintain their structure under heavy traffic
Hippo features a textured rubber waffle backing helping reduce slips, trips, and falls
Understanding how entrance matting is constructed, from durable surface fibres to stable rubber backings, highlights why some systems perform better than others. When the right materials are combined correctly, the mat doesn’t just trap dirt and moisture; it delivers measurable benefits for building safety, operational efficiency, and overall appearance.
These advantages form the foundation of why investing in performance-grade entrance matting pays off for any commercial space.
The Benefits of Performance-Grade Entrance Matting
High-performance entrance matting offers a combination of operational, financial, and safety advantages that have a direct impact on a company’s image and bottom line.
Economic and Operational
Reduced cleaning costs: Less cleaning is required throughout the building, saving on both labour and cleaning supplies
Floor protection: Matting prevents abrasion, staining, and premature wear of interior flooring, extending its lifespan and reducing the need for costly repairs or replacement
Enhanced safety: Wet or contaminated floors increase the risk of slips and falls, which can lead to injury or liability claims. Effective entrance matting helps maintain dry, secure floors and reduces accident-related costs
Professional Presentation
First impressions are formed the moment someone enters a building. The appearance and functionality of the entrance area play a crucial role in how visitors perceive an organisation.
For client-facing environments such as hotels, corporate offices, retail spaces, and public venues, high-quality matting reinforces a sense of care and professionalism. Beyond performance, entrance matting can also be a powerful branding tool. Businesses can tailor their matting systems to reflect their identity and space design through:
Branded logos or directional graphics
Coordinated colour palettes
Modular layouts that enhance visual flow and interior cohesion
Legal Compliance and Risk Management
In many commercial environments, maintaining a safe and compliant entrance area is not just good practice; it’s a regulatory requirement.
Proper entrance matting supports compliance with health and safety legislation, including standards that address slip resistance, moisture control, and floor hygiene. By mitigating hazards associated with wet or dirty floors, businesses can demonstrate due diligence and limit reduce legal and insurance risks.
Entrance matting provides a range of operational, financial, and safety benefits for commercial settings
Performance-grade entrance matting is an essential investment for any commercial facility. It helps control dirt and moisture at the source, reduces maintenance costs, enhances safety, supports compliance, and strengthens brand presentation all while protecting the long-term value of interior spaces.
What to Consider When Specifying Entrance Matting
Once the benefits are understood, the next step is to ensure the system is properly specified for the building’s unique conditions.
Foot Traffic Volume: Assess the average hourly footfall to determine appropriate durability and size
Climate Exposure: For exposed entrances, select matting systems with high water absorption and efficient drainage to cope with rain, snow, and road grit
Entrance Width: Maximising coverage of entry points is essential. If ideal matting lengths aren’t feasible due to architectural constraints, consider using combination matting systems (scraper + textile layers) or extending slip-resistant flooring beyond the matting zone
Aesthetic Integration: Entrance matting should support the building’s design intent. Many systems offer custom colours, logo integration, or modular patterns that align with interior design or branding strategies
Summary: Best Practice Recommendations
When specifying entrance matting, prioritise:
Adequate length and placement based on traffic and risk level
High-performance materials such as polypropylene for durability and moisture control
Proper installation aligned with building regulations and maintenance needs
Integration with design objectives, where aesthetics are a consideration
Investing in the right entrance matting isn’t just about compliance; it’s about protecting people, property, and brand reputation.
As winter sets in, now is the ideal time to review your building’s entrance systems to ensure they’re ready to handle the seasonal challenges ahead. View Heckmondwike’s full range of high‑performance entrance matting options, designed to maintain cleanliness, safety and professionalism from every doorway
Heckmondwike FB - Getting LRV and Colour Contrast Right in Floor Design
 When designing inclusive spaces, one often‑overlooked element is the transition between different flooring materials. Whether in a commercial, residential, or public setting, understanding LRV and colour contrast can make all the difference in supporting accessibility and safety.
What is LRV?
LRV is a measure of how much visible light a surface reflects. It’s rated on a scale from 0 (which absorbs all light) to 100 (which reflects all light). In practical terms, LRV helps predict how light or dark a surface will appear — which is critical when selecting flooring materials, especially at transition points between finishes.
For a more detailed overview, we recommend reading our previous post: Understanding LRV and Why It Matters in Carpet Design. This follow-up blog builds on that foundation to explore how LRV and colour contrast specifically impact flooring transitions.
The Increase in Visual Impairment
According to the RNIB, over 2 million people in the UK are currently living with sight loss, including individuals who are blind or partially sighted. Furthermore, this number is expected to rise significantly in the coming years, driven by an ageing population and increasing rates of conditions such as glaucoma, cataracts, and diabetic retinopathy. It is predicted that by 2050 the number of people with sight loss in the UK will double to over four million.
As visual impairment becomes more widespread, it’s crucial that our built environments adapt to meet the needs of a growing number of people who rely on visual cues to navigate spaces safely.
Why Colour Contrast Matters
Flooring transitions, where one type of floor ends and another begins, are present in nearly every interior. These changes can be subtle, but when there’s insufficient visual contrast, they can pose several risks:
Trip hazards for people with low vision or mobility issues
Wayfinding difficulties in large or unfamiliar environments
Non-compliance with accessibility regulations such as the Equality Act 2010 (UK) and other global standards
Ensuring a clear contrast in floor finishes helps individuals perceive and navigate spaces more safely and independently.
What LRV Differences Are Required?
When specifying flooring materials, it is essential to consider LRV differences to meet recognised accessibility standards such as BS 8300-2:2018 and Approved Document M of the UK Building Regulations.
According to these guidelines:
A minimum LRV difference of 30 points is recommended to provide a visual contrast that can be perceived by most people with impaired vision, particularly in new-build and major refurbishment projects.
Visual contrast can be determined by comparing manufacturer-supplied LRV data or using portable LRV meters on-site for accuracy. For specific LRV measurements for each of our products in various colours, you can download the Heckmondwike brochure.
Best Practices for Flooring Transitions
Given how widespread visual impairment is, these best practices are essential for creating safe, inclusive, and regulation-compliant environments:
Measure the LRV of all flooring materials before installation. Most flooring manufacturers provide this data, and it should form a standard part of the specification process. At Heckmondwike, our specialist technical team tests the LRV of all our fibre-bonded products to ensure consistency and accuracy. For more detail on our process, you can read our blog: How We Measure LRV.
Ensure sufficient contrast at transitions — aim for a perceptible LRV difference of at least 30 points. This helps visually impaired users detect changes in floor finishes and navigate safely
Use transition strips or edging in contrasting colours or textures to clearly define boundaries between different flooring types or levels. This is particularly important in areas where there’s a change in height or surface material
Incorporate appropriate lighting. Even with effective LRV contrast, poor lighting or shadows can reduce visibility. Transition zones should be well-lit, with minimal glare and even illumination to maintain their visual effectiveness
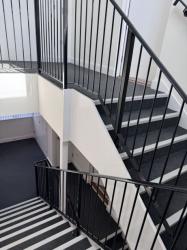
Install compliant stair nosings that contrast clearly with both the stair tread and riser. These should be non-reflective, durable, and wide enough to be easily seen
A new-build apartment development in Greensands Place opted for bright stair nosings to enhance the visibility of each step and ensure the stairs are easily distinguishable
Tailoring Contrast to Different Environments
Different settings may call for different approaches to colour contrast in flooring:
In educational environments, bright and bold flooring transitions can promote wayfinding, engagement, and space definition for children
In healthcare settings, particularly dementia-friendly environments, care must be taken. High-contrast transitions or dark thresholds may be misinterpreted as a step, hole, or barrier, potentially causing distress or hesitation. In these contexts, tonal transitions with clear but gentle contrast are often more appropriate
Designing with Purpose: Why LRV and Contrast Matter
Getting LRV and colour contrast right isn’t just a design detail; it’s a vital part of inclusive design. With over 2 billion people worldwide living with visual impairment, many of whom could benefit from even small design considerations, thoughtful flooring transitions are not optional, they’re essential.
Whether you’re an architect, designer, or facility manager, factoring LRV and visual contrast into your specifications ensures you’re not just building to code — you’re building for people.


