SMOKE VENTS
UNIT 205 BASEPOINT BUSINESS CENTRE
377 – 399 LONDON ROAD
CAMBERLEY
SURREY GU15 3HL
Tel: 01276 450630
Fax: info@smokevent.co.uk

Suppliers of: AOV Smoke Vent Rooflights / Smoke Ventilators, Smoke Vent Rooflights / Smoke Vents, AOV Smoke Vent Rooflights / Smoke Vents, Smoke Vent Rooflights / Smoke Ventilators, Smoke Heat Exhaust Ventilator Systems, Smoke Ventilation Rooflights, Automatic Smoke V
Smoke Vent - A National Domelight Company
With a wealth of experience, we stand as seasoned providers of Smoke Vents, Automatic Opening Vents, and SHEV units, backed by extensive industry expertise. Our commitment is to seamlessly match your specifications with the perfect product, ensuring the success of your project. Embracing a distinctive product range designed to meet stringent building requirements, all our offerings adhere to EN12101-2 certification standards.
AOV & Automatic Opening Smoke Vent System Specialists
We are highly experienced suppliers of Smoke Vents, Automatic Opening Vents, and SHEV units, with many years of industry knowledge. We can always find the right product to match your specifications, whatever your project may require. We offer a unique range of products to meet your building requirements and certification to EN12101-2.
Whatever your budget, we can help you to design and implement the right smoke ventilation system for you. Choose from a range of materials, from polycarbonate to glass or insulated aluminium, depending on your building requirements. We also have a number of additional features to work with your system, including control panels, fireman’s switches, battery backup, and smoke detectors. Other products such as Access Hatches and Ladders are also available to complement your smoke and access requirements. Many of our products are kept in stock in our warehouse and are available with free delivery nationwide.
Automatic Opening Smoke Vents by Type/Mechanism
No matter what you require we are sure to have a smoke mechanism type to suit your needs. Depending on the building plan or schematic, you may require a smoke vent with a particular mechanism. This could be dictated by the amount of free flow area of smoke that is required to be evacuated from the building or the location of the smoke vent within either the roof space or wall area available.
The Single Leaf Smoke Vent type of mechanism is by far the most popular we supply. One of the main reasons is the shear flexibility of its materials and the various ways a Single Leaf Smoke Vent can be opened. A standard single leaf unit is most commonly used for the clearance of smoke in protected areas, such as stairways and corridors.
Typically used across large roof areas on industrial or commercial properties helping to disperse smoke above areas such as factories, warehouses and workshops. Double leaf smoke vents clear vast quantities of smoke quickly with integral 24v actuators.
Each leaf smoke vent opens to approximately 90 degrees in less than 60 seconds to efficiently and rapidly vent smoke from the building below. Various multi wall polycarbonate glazing options are available with clear, opal, diffused finish or solid insulated lids.
Glazed window louvres are commonly used in façades or curtain walling and have multiple benefits. Window louvre smoke vents can be used in high wind environments as well as normal conditions and can also be utilised to increase the natural daylight in a building or property.
Suited to high-security properties and those that require fall arrest, roof louvre smoke vents disperse large quantities of heat and smoke in the event of a fire. When situated at roof level, the roof louvre vents expel smoke and enable the fast and efficient smoke clearance to help protect the occupants exiting the building in areas such as stairwell, lobbies and corridors.
A discrete smoke shaft vent solution, for use where smoke shafts provide ventilation in lobbies and corridors. Opening to 90° in under 60 seconds, it provides 0.6m2 and 1.0m2 free vent areas for use with mechanical and natural smoke shaft installations.
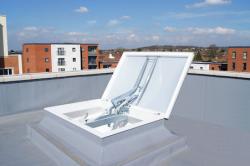
Our latest roof access hatch product lines are specifically designed as a rooflight to allow occasional access to a rooftop. This may be necessary for the purposes of inspection or to search facilities stored on the roof. These hatches are manufactured to fit directly to the roof deck and come with gas assisted struts for easy touch opening. Our range of access hatches feature manual hatches, which are not only practical, but for allowing extra light into your building without having to make changes to a wall.
Coxdome Rooftop Access is designed to allow safe, occasional access to the roof space for inspection of the roof or facilities located on the roof. The unit can also be used for emergency escape.
Mardome Trade Access Hatch rooflights come with a 100mm high vertical white PVC DF Kerb allowing the unit to be fitted directly to an existing builders upstand. Supplied with a low profile dome which is available in a choice of finishes and in double or triple skin to meet your specification. Opening to between 70°-83° depending on the size of the unit to allow safe and easy access onto the roof.
The Coxdome Trade Range manual vent and Rooftop Access is the perfect choice if you require ventilation but will need to gain access to the roof on occasion. This unit comes complete with 150mm high splayed PVC upstand and manual spindle with free of charge portable winding rod. It can be manually opened to provide ventilation to the space below and by simply removing the spindal pin you can gain direct access to the roof above.
Further Technical information is available from the BPi download library or from the manufacturer’s own website.
Smoke Ventilation: Getting the Specification Right from the Start
 Nobody wants to consider the possibility of a fire in a completed building, but informed design decisions can significantly reduce the risks if the worst happens. In many fire scenarios, it is smoke – often spreading more quickly than flames themselves – that presents the greatest danger, filling spaces, obscuring escape routes and disorientating occupants.
Fire burns. Smoke kills.
Most fire-related fatalities are caused by smoke inhalation, often long before flames reach occupied spaces. Modern construction materials can intensify this risk by producing dense, toxic fumes. Controlling the movement of smoke is therefore a fundamental part of any fire safety strategy, particularly in buildings with shared escape routes, protected stairways or more complex layouts.
Use smoke ventilation to protect escape routes.
Smoke ventilation systems allow heat and smoke to escape at high level, helping to maintain a clearer layer of air beneath. This improves visibility in stairways, corridors and other escape routes, supports evacuation and assists fire-fighting operations. In commercial developments, multi-occupancy residential buildings and mixed-use schemes, effective smoke control can play a vital role in protecting life and supporting compliance.
A specification issue, not an afterthought.
Smoke ventilation may not be required in every project, but where it is needed, it should always be addressed early. Guidance within Approved Document B, alongside standards such as BS 9991 and BS 9999, can influence the need for smoke ventilation depending on factors such as building height, compartmentation, travel distances, protected stairways and occupancy type. Considering these requirements at the outset helps design teams avoid costly revisions and achieve better coordination across the wider fire strategy.
Let the system respond automatically.
Automatic Opening Vents (AOVs) are widely used as part of smoke control strategies in both residential and commercial buildings. Connected to the fire detection system, an AOV opens automatically when smoke is detected, allowing heat and smoke to escape without relying on manual intervention. This is particularly important in larger buildings, unfamiliar environments and areas with higher occupant loads.
Specify systems that meet recognised standards.
Any smoke ventilation system should be fully tested and certified for its intended application. AOVs should be CE marked and tested to BS EN 12101-2, demonstrating suitability for smoke control and alignment with relevant Building Regulations guidance. For architects and developers, product performance, certification and integration with the overall fire strategy should all form part of the specification process.
Plan smoke ventilation at the design stage.
At Smoke Vents, we support architects and developers in specifying smoke ventilation early, helping to simplify compliance and deliver safer, more resilient buildings.
Email: info@smokevent.co.uk