360 GSS LTD
THE BOWLER BARN BARTLETTS COURT
FROGMORE FARM
LITTLEWICK GREEN
MAIDENHEAD
BERKSHIRE SL6 3RX
Tel: 01753 971694
Fax: info@360gss.co.uk


Suppliers of: Balconies, Juliet balcony, Juliette Balconies, Glass Balustrades, Glass Walls, Structural Glass, Glass Partitions, Glass Screens, Glass Shower Enclosures, Steel Frames, Steelwork, Steel Fabricators
360 GSS LTD - BESPOKE GLASS, STEEL & STRUCTURAL SOLUTIONS
At 360 GSS, we are designers, suppliers, and installers of tailor-made glass, steel & structural solutions.
We specialise in unique and customised architectural glass & steel suitable for both residential and commercial properties.
Our bespoke glass ranges from Shower Enclosures, Bespoke Glass Balconies, Glass Balustrades, all Sizes of Glass Juliet Balconies, as well as Glass Bannisters & Staircases and Office Partitions.
In addition, we are specialists in Structural Steel Fabrication & Installation, often taking on the more challenging projects that many other companies shy away from.
With our in-house Structural Engineers and cranes, you are in the very best of hands when it comes to your residential, or commercial development.
GLASS BALCONIES & BALUSTRADES
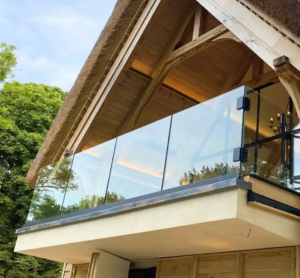
Our glass balconies and balustrades are perfect for adding a sleek, contemporary look to any exterior. They not only enhance the aesthetic appeal, but also provide unobstructed views and a sense of openness. Ideal for both residential and commercial properties, our designs meet the highest safety standards
BEAUTIFUL & BESPOKE GLASS SHOWERS
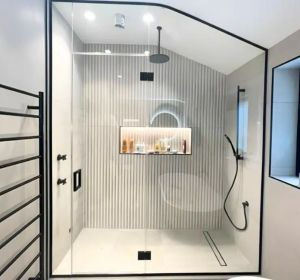
Our custom glass showers can be specifically designed for lofts or rooms with sloped ceilings. Our versatile over-bath shower enclosures provide the perfect combination of luxury and functionality for compact bathrooms.
Each bespoke shower offers a stylish, space-efficient solution for challenging areas. Alternatively, we also design, supply and install made to measure sliding glass shower screens that save on space and add a modern touch. Our versatile over-bath shower enclosures provide the perfect combination of luxury and functionality for compact bathrooms.
GLASS PARTITIONS & CURTAIN WALLS
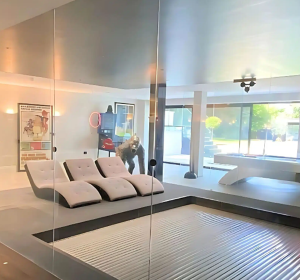
Our glass partitions and curtain walls offer the perfect balance between open-plan living and private spaces. They are an excellent choice for creating bright, airy environments in offices, homes, and commercial spaces while maintaining functional separation. Additionally, they enhance soundproofing and energy efficiency, providing a quieter and more sustainable space without compromising on style or functionality.
GLASS STAIRCASES & BANNISTERS
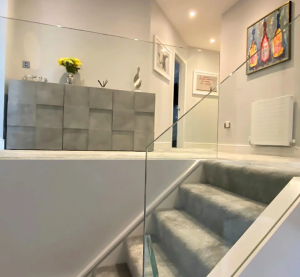
Step up your interior design with our stunning glass staircases & bannisters. They create an illusion of space and add a light, airy feel to any environment. Durable and stylish, our glass staircases are a statement piece in any home or office.
STRUCTURAL STEEL FABRICATION & INSTALLATION
360 GSS are specialists in steel fabrication and installation across London, Berkshire, Buckinghamshire, Hertfordshire, Oxfordshire & Surrey.
We excel in creating custom structural steel projects designed to meet your specific requirements. Unlike other contractors who may avoid intricate or unique designs, we embrace these challenges and excel in transforming even the most complex concepts into reality.
Whether you’re imagining an expansive living area, wide-span bi-fold doors, or a distinctive structural element, our expertise and experience ensure that your visions are brought to life as stunning architectural masterpieces.
PILING, UNDERPINNING & FOUNDATION REPAIR
At 360 GSS, we specialise in delivering tailored piling, underpinning, and foundation repair solutions with precision and expertise. Using advanced techniques and the latest equipment, we ensure robust, long-lasting foundations for your projects, whether it involves driving piles, auger-cast methods, or reinforced steel and concrete for underpinning.
Our skilled team of engineers and geotechnical experts manage every stage, from thorough foundation assessments and meticulous planning to execution, monitoring, and quality assurance. Adhering to the highest industry standards and safety regulations, we conduct rigorous checks throughout to guarantee stability and durability.
STEEL FRAME & SUB FRAME FABRICATION & INSTALLATION
At 360 GSS, we transform steel framework design with innovative, custom solutions for balconies and verandas that exceed conventional construction methods.
Our meticulous craftsmanship ensures that each steel structure not only provides robust support, but also enhances the aesthetic appeal of your property. We excel in overcoming installation challenges where traditional methods fall short, ensuring compliance with building regulations and avoiding thermal bridging for improved energy efficiency. Our groundbreaking approach eliminates risks like water penetration associated with bolting down frames, preserving the structural integrity and longevity of your project.
360 GSS - Contemporary Glass Balcony with Structural Glass Floor
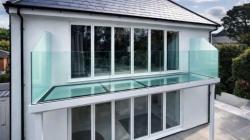 PROJECT OVERVIEW
This project involved the design, engineering and installation of a bespoke glass balcony system for a residential property that had always been intended to feature a balcony. Unfortunately, the previous builder had installed structural steels that were inadequate to support the originally planned cantilevered balcony design.
The homeowners approached 360 GSS to develop a compliant solution that would still deliver the balcony they had envisioned while working within the structural limitations already present in the building.
Following a full structural assessment, our team designed a new balcony system spanning 5.5 metres in width, incorporating a minimal support structure, frameless glass balustrades and a striking structural glass floor that allows natural light to pass into the living space below. From design and structural calculations through to installation and final approval, the entire project was delivered by 360 GSS, including all documentation required for a successful LABC inspection.
CHALLENGE
The property had been built with the intention of supporting a cantilevered balcony, however the steels installed by the original builder had not been designed or installed to a specification that complied with UK Building Regulations for such a structure. As a result, the balcony could not safely be installed as originally planned. Complicating matters further, the presence of French doors directly beneath the proposed balcony position meant that installing additional structural steelwork within the floor structure would have required major alterations to the property. This would have involved significant disruption to the finished interior as well as considerable additional cost and construction work. The challenge was therefore to develop a structurally compliant solution that worked with the existing building while preserving the clean architectural appearance of the property. The new design needed to maintain open views from the balcony and the garden while also ensuring that the balcony did not reduce natural light entering the living space below.
SOLUTION
To overcome these limitations, 360 GSS developed a completely new balcony design that worked within the structural constraints of the property while maintaining a minimal and contemporary appearance. Rather than attempting to retrofit a cantilever system, the balcony was engineered as a supported structure spanning 5.5 metres, requiring just two discreet support columns positioned to minimise visual impact while maintaining clean architectural lines and full compliance with building regulations. The structure is supported on helical pile foundations, providing a strong and stable base without the need for extensive ground excavation. Above the steel frame, triple laminated structural glass floor panels with a lightly textured surface were installed to provide slip resistance in wet conditions while maintaining a clear, elegant finish. The perimeter is finished with fully frameless glass balustrades for uninterrupted views, while a discreet drainage system around the glass ensures effective water management without compromising the minimalist design.
RESULT
The completed balcony provides a spacious 5.5 metre wide outdoor platform that feels open, modern and architecturally integrated with the home. Despite the need for structural supports, the design maintains a remarkably clean appearance thanks to the minimal number of columns and the use of frameless glass balustrades. The structural glass floor has become one of the defining features of the installation. Not only does it add a striking visual element to the balcony itself, but it also allows natural light to pass through into the living room below, preventing the balcony from casting heavy shadows over the interior space. From both the balcony above and the patio below, the views remain uninterrupted, reinforcing the sense of openness while enhancing the property’s connection to the surrounding garden. The project was completed successfully with full structural documentation and a positive LABC inspection, confirming that the new balcony meets all relevant building regulations and safety requirements.
CONCLUSION
This project demonstrates how careful engineering and thoughtful design can overcome significant structural limitations left behind by previous construction work. By developing a completely new structural solution, 360 GSS was able to deliver a fully compliant and visually striking balcony without requiring major alterations to the home itself. The finished installation combines structural performance with contemporary architectural design, creating a balcony that maximises light, views and usability while remaining seamlessly integrated with the property.
CONTACT US
Telephone : 01753 971 694
Email: info@360gss.co.uk
Why 360 GSS is the #1 Choice for Glass Balcony Installation Across the UK
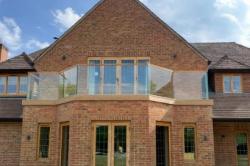 A glass balcony is not a decorative add-on. It is a safety-critical structure that must be engineered correctly, installed precisely and approved against UK building regulations. When any part of that process is rushed, outsourced, or poorly coordinated, the risks quickly multiply. Structural failure, water ingress, Building Control delays, and costly redesigns are all common symptoms of the wrong approach.
This is exactly why 360 GSS has become the number one choice for glass balcony installers across London, the Home Counties, and beyond. Their reputation is built on delivering a comprehensive 360-degree service, taking responsibility for every stage of the project rather than treating the project as a collection of disconnected parts.
From initial survey and structural engineering through to compliance reporting, steel fabrication, glass supply, decking installation, and final fit-out, 360 GSS manages the entire system as one engineered solution.
Why Glass Balconies Demand Specialist Installers
Glass balconies sit at the intersection of architecture, structural engineering, and building regulation. Unlike many other building elements, they must perform structurally while maintaining a visually minimal appearance. They are expected to resist line loads, crowd loads, and impact, all while protecting people from falls and maintaining post-breakage safety.
Too often, balconies are pieced together by multiple suppliers. A builder measures the opening. A fabricator produces steel from a sketch. Glass is ordered separately. Fixings are selected late. Building Control only becomes involved when something does not look right.
This fragmented approach almost always leads to compromise. Glass thickness changes. Steelwork needs alteration. Fixings are questioned. Approvals stall.
360 GSS removes that risk by designing, engineering, and delivering the balcony as a single coordinated system from day one.
A True Full 360 Service, Not a Sales Phrase
What sets 360 GSS apart from other glass balcony installers is the depth of our service. Every element is controlled, documented, and aligned with compliance requirements.
Survey & feasibility at the start
A proper balcony project begins with a detailed survey. This goes far beyond basic measurements. Fixing zones, substrate conditions, waterproofing interfaces, load paths, and build-ups are all assessed early.
This stage prevents unrealistic designs, avoids last-minute structural changes, and ensures the proposed balcony can actually be approved and built.
Glass balconies and balustrades must be supported by proper structural calculations. 360 GSS work alongside specialist glass structural engineers to produce independent calculations for every project.
These calculations address glass specification, fixings, steelwork, deflection control, and load transfer. They are prepared in a format suitable for Building Control review, removing uncertainty later in the project.
Engineering is not treated as an optional extra. It is part of the standard process.
Building compliance reports that stand up to scrutiny
Building regulations apply whether a balcony is large or small. Guarding, load resistance, and impact performance all fall under regulatory control.
360 GSS provides building compliance documentation as part of their service, ensuring projects align with Approved Document K and related structural requirements. This makes Building Control engagement smoother and reduces the likelihood of delays or redesigns.
Steel fabrication designed around the glass
A glass balcony is only as good as what it is fixed to. One of the most common failures in balcony projects occurs when steelwork and glass are designed separately.
360 GSS fabricates and installs steel subframes as part of the same scope. This ensures tolerances, fixing points, and load paths are coordinated with the glass from the outset, not retrofitted later.
Specialists in Non-Penetrative Glass Balcony Systems
One of the most valuable capabilities 360 GSS offers is our expertise in glass balconies supported by non-penetrative steel subframes.
These systems are especially important on flat roofs, terraces, and refurbishment projects where penetrating the waterproofing membrane introduces long-term risk. Non-penetrative subframes distribute loads safely without compromising the roof build-up beneath.
This approach reduces the likelihood of leaks, protects existing membranes, and is often preferred where building integrity must be preserved. It is a technical solution that requires proper engineering and precise installation, not guesswork.
Wide-Span Juliet Balconies Over 4 Metres
Juliet balconies are often underestimated. While they appear simple, wide-span Juliet balconies are anything but.
Spans exceeding 4 metres are outside the limits of most standard systems. They demand bespoke glass specification, careful control of deflection, and fully engineered fixing details. Without this, the risk of excessive movement or failure increases dramatically.
360 GSS are recognised specialists in wide-span Juliet balconies, including installations exceeding 4 metres. These projects are engineered individually, with structural calculations supporting the glass, fixings, and supporting structure.
For architects and developers aiming to maximise light and openness without visual interruption, this capability is a major differentiator.
Glass Supply & Installation Under Full Control
Glass used in balconies and balustrades must be safety-rated and appropriate for containment. The wrong specification can lead to rejection by Building Control or compromised safety performance.
360 GSS supplies and installs the glass as part of the engineered system, ensuring the correct type, thickness, and configuration is used for each application. Installation is carried out by specialist teams experienced in handling structural glass, not general contractors.
Decking Supply & installation to Complete the Space
For walk-out balconies and terraces, the surface finish is just as important as the guarding. 360 GSS also supplies and installs decking as part of the wider balcony package.
This ensures the finished space is usable, cohesive, and delivered as a complete environment rather than a partially finished structure.
Accreditation, Approval & Proven Standards
Claims are easy to make. Accreditation is harder to earn.
360 GSS are members of the Glass and Glazing Federation and operates to standards that consistently exceed typical industry expectations. We are also recognised by Local Authority Building Control as approved installers, with systems designed around compliance rather than convenience.
This matters because balconies and balustrades are high-risk elements. Accreditation and approval are not marketing badges. They are safeguards.
Experience with Complex & Demanding Projects
360 GSS have delivered glass balconies and balustrades on some of the most challenging projects across London, the Home Counties, and beyond. From retrofit installations on completed buildings to exposed balconies requiring bespoke steel and glass solutions, our portfolio reflects a deep understanding of structural glass in real-world conditions.
Complex projects require calm coordination, technical clarity, and accountability. This is where the full 360 service truly proves its value.
Why Choosing the Right Glass Balcony Installers Protects Your Investment
Choosing the wrong installer often looks fine at first. Problems appear later, when approvals stall, glass needs changing or fixings are questioned.
Working with 360 GSS means:
One team is responsible for the entire system
Structural engineering included, not bolted on
Compliance documentation prepared upfront
Steel, glass and installation fully coordinated
Reduced risk of delays, redesigns and disputes
balcony installers
So, What Now?
If you are planning a glass balcony or Juliet balcony, especially one involving non-penetrative systems or wide spans, the choice of installer is critical.
360 GSS are not simply fitting glass. We are delivering engineered, compliant balcony systems designed to perform safely for decades. With a full 360 service covering survey, engineering, compliance, fabrication, glass, decking and installation, it is clear why so many clients across London, the Home Counties, and beyond trust 360 GSS as their number one glass balcony installers.
If you want a balcony done properly, this is the level of service it demands.