HAZ METAL FIXING SYSTEMS UK LTD
154 GREAT NORTH ROAD
BIRCHWOOD
HATFIELD
HERTFORDSHIRE AL9 5JN
Tel: 01707 260180
Fax:



Suppliers of: Cast In Channel, Anchor Channels, T-Bolts, Anchor bolts, MSA System, Masonry Support System, Brick Ties, Stone Fixing system, Sub Channel Fixing system, Rainscreen fixing system, Curtain walling Fixing System, Brackets, Wind Posts, Lintels
HAZ Metal Fixing Systems – Your Fixing Systems Specialist
We specialize in designing and manufacturing high-performance fixing systems and structural components, with a strong focus on design-led solutions tailored for diverse facade types. Committed to exceptional customer support, we offer comprehensive technical assistance at every stage. Our innovative design and production techniques deliver practical, cost-effective solutions to address any challenges in facade applications. We prioritize adherence to established standards and uphold the highest production quality. We pride ourselves with the exceptional track record and would like to work alongside our clients as a solution provider for challenging projects.
Fixing Systems for Your Construction Projects
We design and engineer bespoke systems to accommodate your project requirements. Design is done in house and is prepared using the most modern methods of engineering software adopting internationally accepted design standards.
Our Service also includes:
- Full Technical assistance on projects
- In-House Design Capabilities - you send us your drawings
- Bespoke Design
- BIM Files Available on request
Main Product Ranges:
Stone Fixing Anchors
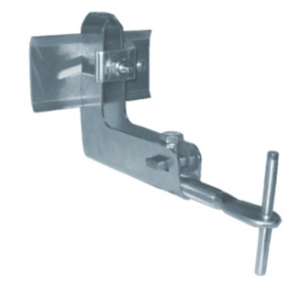
Natural stone façades are constructed using stainless steel stone anchoring systems. This system provides a secure and straight forward method for supporting stone panels on load-bearing backing walls.
Sub Channel Fixing Systems
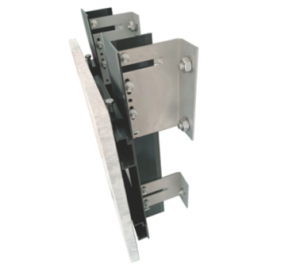
Sub channel systems are an effective solution for attaching stone cladding to non-load bearing walls or wall structures with significant projections.
Rainscreen Fixing Systems
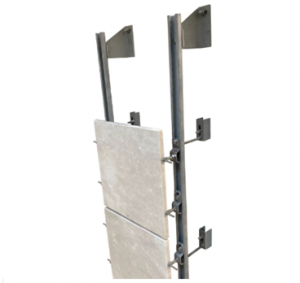
HMP-ALU rainscreen channel systems are preferred due to its light weight and easiness of cutting and drilling. These systems are used for the installation of cladding panels such as, natural stone panels , ceramic panels and fibre cement panels.
Brickwork Support Systems
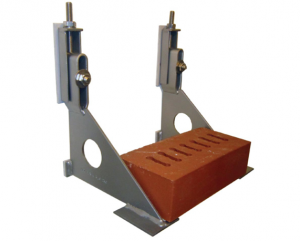
Brickwork support systems facilitate the secure and easy installation of masonry facades. Support brackets transfer the dead loads of non-load-bearing outer masonry walls to load-bearing inner walls.
Anchor Channel Systems
Anchor channels are robust rolled channels with pressed studs designed to be cast into concrete structures. This fixing system provides practical and secure fixations for concrete walls, slabs, beams, and columns, effectively transferring loads to the building’s substrate.
Panel Support Systems
FIX-PA Facade panel support system is specially designed for the secure and fast installation of prefabricated concrete panels on to load bearing structures. This system consists of support and restraining elements.
Framing Channel Systems
Framing channel systems, featuring channels and a variety of accessories, are ideal for constructing steel frameworks and installing secondary structures. These systems enable the creation of modular support structures quickly, efficiently, and cost effectively.
Lintels & Windposts
HWP Windposts are used in combination with suitable wall ties, to restrain brickwork walls against wind pressure and suction. The windposts are made from specially designed channels that have welded plates with slotted holes in order to be easily and securely fixed on to the reinforced concrete beams.
Corbel Brackets & Restraints
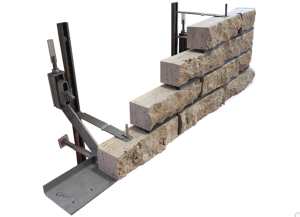
Hand set stone installation is often made with stone thicknesses of 50 or more that is a combination of individually dimensioned stone. Corbel load bearing brackets and restraints are used to trasnfer the loads of the hand set stone cladding to the substrate.
Restraining Ties & Brackets
Masonry walls are constructed of an outer shell which is a non load bearing cladding and must be restrained against lateral loads. The wind loads must also be transferred on to the load bearing backing structure. Depending on the material used to construct the inner load bearing wall, suitable restraining ties are used in restraining the outer shell masonry walls on to inner load bearing walls.
Anchor Bolts
HB anchor bolts are used for fastening components onto load-bearing substrates. There are many types of anchor bolts available for installing fixtures on different base materials. Anchor bolt selection depends on the type of wall, whether it is concrete, masonry, blockwork, or stone. Design loads for tensile and shear forces are considered to ensure the correct choice of anchor bolts.
Steel Structures
HAZ Metal specializes in the design and manufacture of special fixing systems and structural building components. Technical support is provided during the tender stage to advise and propose system designs that offer flexible and economical solutions. Equipped with CAD design software, HAZ Metal supports special designs with 3D graphic illustrations and performs structural calculations using finite element analysis.
Further Technical information is available to download from the BPi Download Library or from the manufacturer’s own website.
Haz Metal - Masonry & Brick Cladding Restraints: A Technical Overview
 Brick cladding is one of the most widely used façade systems in commercial and residential construction. When properly designed and installed, it offers durability, thermal performance, and architectural appeal. The structural integrity of any brick cladding system, however, depends on one critical component: the restraint system.
Brick Cladding Restraint Systems
Masonry and brick cladding restraints are the fixings, ties, and channels that anchor the outer leaf of brickwork to the building’s structural substrate. Without a reliable system, external walls are vulnerable to wind loading, thermal movement, and long-term structural instability. This guide provides a technical overview of the key restraint systems, their specifications, design requirements, and installation considerations, offering a practical reference for specifying and installing compliant cladding systems efficiently.
What Are Brick Cladding Restraints?
Types of Brick Restraints
Brick cladding restraints are structural components designed to connect the outer skin of a masonry wall to the inner load-bearing structure. Their primary function is to resist horizontal loads—particularly wind pressure and suction—while allowing for controlled vertical and thermal movement in the cladding.
As specified in BS EN 845-1: 2003 (Specification for Ancillary Components for Masonry), wall ties must meet specific performance requirements for interconnecting masonry leaves and connecting masonry to structural elements. Restraint ties must absorb a tensile force of 1 kN with a maximum slip of 1 mm per tie—a threshold that directly informs product selection and spacing on site.
Types of Brick Cladding Restraint Systems
Several distinct restraint systems are available, each engineered for specific structural configurations and performance requirements.
Brickwork Restraint Channels (HMP)
Brickwork Restraint Channels
HMP Brickwork Restraint Channels are used with compatible wall ties to restrain the outer brickwork skin. A key advantage is installation flexibility: wall ties can be positioned anywhere along the channel’s length, simplifying installation and allowing for minor positional adjustments on site.
Allowable pull-out loads for HMP channels range from 1.2 kN to 4.5 kN at a tie distance of 250 mm, depending on the channel type, making them suitable for a range of façade heights and wind load conditions.
Restraining Ties (HRST)
HRST Restraining Ties are specifically designed to restrain outer shell brickwork walls against horizontal loads. They are available in versions compatible with both brickwork and concrete load-bearing walls, offering versatility across different structural substrates.
Brickwork Wall Ties (CMWT)
The CMWT range of corrugated wall ties provides lateral restraint for wind pressure and suction. Available in four configurations (CMWT-A, CMWT-B, CMWT-C, and CMWT-D), these ties connect brick walls to reinforced concrete walls or metal studs.
Performance specifications vary: CMWT-D has a tensile loading of 0.7 kN per 600 mm screw centers, while CMWT-C achieves 1.0 kN. Selecting the correct variant depends on cavity width, substrate type, and the calculated wind load for the project.
Special Restraint Channels (HMS-AV)
The HMS-AV Special Restraint Channel is designed for brick wall claddings positioned in front of flat reinforced concrete rooftops subject to deformation. Used with HWT-M wall ties, this system accommodates differential movement between the cladding and the substrate—an important consideration where structural deflection is anticipated.
Brick Restraint System (HMP-25/14)
The HMP-25/14 system ties back the outer leaf brick cladding wall to the building substrate, with wind load capacities from 1.58 to 3.31 kN/m² depending on tie type, building height, and location. Pre-drilled holes at 100 mm spacing allow for screw attachment through insulation.
This system is also well-suited for connecting brickwork to steel studding, a common configuration in lightweight framed construction.
Head Restraints (HMHR)
HMHR Brickwork Head Restraints address the challenge of restraining brickwork below horizontal soft joints while permitting differential vertical movement. These fixings attach the brickwork to the structure while allowing movement at the interface, with a service load rating of 1 kN.
Head restraints are a critical component where vertical movement joints are incorporated at floor slab levels, preventing the cladding from being loaded by structural deflection.
Key Design Requirements
Correct system selection is only one part of a successful installation. The design and detailing of the overall system must comply with applicable standards and account for structural and environmental variables.
Applicable Standards
Design of brickwork support and restraint systems should reference the following standards:
BS EN 1996 – Design of masonry structures
BS EN 1990 – Basis of structural design
BS EN 1991 – Actions on structures
BS EN 1993 – Design of steel structures
BS EN 1998 – Design for earthquake resistance
BS 5628-1: 2005 – Code of Practice for the Use of Masonry
Tie Spacing Requirements
Tie spacing is a critical installation parameter. The vertical distance between restraining ties must not exceed 450 mm, and the horizontal distance must not exceed 900 mm. At free edges—including building corners, expansion joints, and openings—three restraining ties must be provided per metre of edge length, in addition to standard spacing.
Height and Thickness Limits
Outer brickwork shells supported by restraint systems can reach a maximum height of 12 metres. The minimum thickness of the outer leaf must be 90 mm. These parameters are non-negotiable and must be confirmed before installation.
Expansion Joints
Expansion joints are essential for the long-term performance of brick cladding, accommodating both structural movement and thermal expansion. Without adequate provision for movement, the outer leaf is at risk of cracking.
Horizontal joints are positioned at each supporting level. Vertical expansion joints are governed by climatic loads and material type; generally, connected brickwork walls in corner areas should not exceed 7–14 metres in width. All expansion joints must be filled with suitable compressible material and sealed to maintain weathertightness.
Materials and Durability
Restraint fixings for brick cladding are typically manufactured from durable austenitic stainless steel. Grade 1.4301 (AISI 304) is used in most applications, while Grade 1.4401 (AISI 316) is specified for more corrosive environments, such as coastal locations.
Galvanized mild steel is also used, though stainless steel remains the preferred material for longevity and corrosion resistance. Specifying the correct material grade is essential to achieving the intended design life and ensuring long-term reliability.
Installation Best Practices
Even a well-specified restraint system can underperform if installation is poorly executed. These practical guidelines apply across most system types to ensure project efficiency:
Embed ties properly: Wall ties must achieve a minimum embedment of 50 mm in each masonry leaf. Ties should be pressed into fresh mortar, fully surrounded, and installed with a slight fall toward the outer leaf to prevent water ingress.
Install ties during construction: Cavity wall ties should be installed as the inner leaf is built, not pushed into joints retroactively. This ensures correct embedment and structural engagement.
Follow channel fixing procedures: For HMP-type channels, insert ties into the slot and rotate 90 degrees to lock them in place before applying mortar.
Account for insulation: Tie length must be sufficient to bridge the full cavity width, including insulation, while still achieving the required embedment.
Getting Brick Cladding Restraints Right
Masonry and brick cladding restraints are fundamental to the structural performance and durability of a façade system. Selecting the appropriate tie or channel, designing to current standards, and following correct installation procedures are all non-negotiable steps in delivering a compliant, high-performance cladding system.
The range of systems available means there is a reliable solution for virtually every structural configuration. The key is matching the right product to the specific demands of the project: substrate type, cavity width, building height, wind loading, and expected movement.
For complex façade designs or projects requiring bespoke fixing solutions, working with a façade engineering specialist ensures all technical parameters are met in line with applicable codes and standards.
HAZ Metal : What Is A Ventilated Facade?
 What Is A Ventilated Facade?
A ventilated facade is a cladding system made up of an insulation layer and stone cladding panels. The panels are fixed to the exterior surface of a building using open joints and air gaps to encourage natural ventilation and provide a protective double shell.
The gap between the insulation and outer cladding is at least 50mm, maintained by a sub-channel anchoring system made from aluminium or steel.
The Benefits of Installing Ventilated Facades
Applying ventilated facades provides several advantages compared to other cladding and mechanical fixing systems.
The building construction and integrity is enhanced by:
Improved ventilation due to natural air circulation
Protection against damp and condensation
Lower energy costs due to reduced thermal bridging
Appearance is improved with attractive natural stone panels.
As well as the practical construction advantages listed above, there are also many installation and maintenance benefits to be had, including:
Reduced cracking and detachment risk due to independent fixing system of each panel
Easy installation due to 3D adjustable fixing systems
Create a flat, even cladding surface on uneven structures
High durability and hard-wearing surface to minimise maintenance costs
Excellent safety standards and longevity due to compliance with EN standards
Easy to replace individual panels if needed
All frame components are made from corrosion resistant stainless steel and coated mild steel
Full waterproofing is ensured with a barrier applied to the concrete face which continues into the window frames for full coverage.
How Ventilated Facades Work – Basic Technical & Design Principles
This article will not go into a great deal of technical detail, but we want to give you an overview of how ventilated facades and fixing systems work.
Durable, attractive natural-stone panels
The ventilated cladding system is made up of strong natural stone panels, available in different dimensions. A waterproof coating is applied to the face of the panels, which extends into the windows to provide full water resistance.
Versatile support frame and fixing system
The stone panels are anchored to the channel that spans the structural concrete beams, securely connected by load-bearing channel supports.
The sub channel frame system can be adjusted in three dimensions, which means that you can achieve a nice flat and even surface, regardless of the unevenness of the structural walls.
Protective and energy-saving insulation
Between the sub-channel and the stone panel, an insulating layer helps to maintain the thermal stability of the building. The insulation is made of self-supporting water-repellent glass wool panels to ensure high heat retention in the winter, while also protecting from solar overheating in the summer months.
Save Money and Improve Structural Performance With Ventilated Facades
Ventilated facades help to protect buildings from cracking, fissures, wear, and degradation, as well as making buildings look more attractive. They help property owners to save money by reducing long term maintenance and repair costs.
To discover how HAZ Metals can help you protect your building with high-quality ventilated facade fixings, get in touch with one of our expert team today.
contact : info@hazmetal.co.uk