
ARMATHERM THERMAL BRIDGING SOLUTIONS
HILLAM INDUSTRIAL ESTATE
HILLAM ROAD
BRADFORD
WEST YORKSHIRE BD2 1QN
Tel: 01274 591115
Fax: info@armatherm.com


Suppliers of: Thermal Break Pads, Thermal Bridge solutions, balcony isolators, structural thermal breaks, cantilever steelwork thermal bridging, cold bridge isolation, thermal partitions, steelwork thermal break, thermal bridging solutions, cold bridging pads, cold br
Armatherm™ is one of the leading suppliers of structural thermal break materials for the construction industry. Our goal is to provide architects, structural engineers and building design professionals with effective solutions to prevent thermal bridging.
Office Locations in the United Kingdom, Republic of Ireland and the United States.
Thermal bridging has been recognised as a significant factor in building envelope heat loss. Armatherm™ thermal break materials have low thermal conductivity and high strength and have been designed and tested to prevent thermal bridging. Armatherm™ thermal bridging solutions can be used anywhere a penetration or transition exists in a building envelope creating a thermal bridge. Armatherm™ structural thermal break materials minimise heat loss at balcony, canopy, parapet, masonry shelf angle and cladding connections.
Armatherm™ THERMAL BREAK PRODUCTS:
Armatherm™ structural thermal break materials provide a combination of low thermal conductivity and high compressive strength. They have been specifically designed and tested to transfer load and prevent thermal bridging. Armatherm™ has been proven through three dimensional modeling to reduce heat loss in wall assemblies, transitions and structural connections throughout the building envelope.
--------------------------------------------------------------------------------------------------------------------------------------------------------------
Armatherm™ FRR is an extremely strong and durable thermal break material suitable for supporting heavy loads while cutting conductive heat loss.
(Thermal Insulation Material – TIM):
Armatherm™ FRR structural thermal break material provides a combination of low thermal conductivity and high compressive strength and has been used in hundreds of structural steel framing connections transferring load in moment and shear conditions. Armatherm™ FRR thermal break material can support high loads and has great mechanical properties. The material is made of a reinforced, thermoset resin which is fire resistant making it the ideal material for use in structural steel and façade thermal break connections.
Armatherm™ FRR Thermal Washer and Bushing:
With a bolt through insulation pad there is a slight thermal transfer along the connecting bolt. To further reduce heat loss, Armatherm™ FRR bushings and washers can be used on the warm face of the structure. A thermal break at the bolt connection will reduce heat loss an additional 4% per bolt depending on the wall assembly construction.
Structural Steel Thermal Break Connection:
Armatherm™ FRR Thermal Break Pads are often called Thermal Bridges, balcony isolators, structural thermal breaks, cantilever steelwork thermal bridging, cold bridge isolation, thermal partitions, steelwork thermal break, thermal bridging, cold bridging pads, cold bridging solutions. All of these solutions use Thermal Insulation Material TIM to prevent thermal bridging.
--------------------------------------------------------------------------------------------------------------------------------------------------------------
Armatherm™ 500 Structural Thermal Break Material is a high strength, polyurethane material manufactured in several densities to support a wide range of building loads.
(Thermal Insulation Material – TIM):
Reducing heat flow within a building’s thermal envelope reduces energy consumption as well as potential condensation issues. Armatherm™ 500 thermal break material (TIM) significantly reduces energy lost from thermal bridging in building envelope connections. Armatherm™ 500 structural thermal break material is a high strength, thermoset polyurethane manufactured in several densities. Armatherm™ 500 thermal break material can support high loads and has a selection of four grades of material with different compressive strength capabilities. The Armatherm™ 500 thermal insulation blocks have very limited creep under load, plus they do not absorb water because of their closed cell structure. Therefore, energy lost via thermal bridging is reduced within building envelope connections. Heat flow, energy consumption and potentially dangerous condensation issues are all minimised as a result.
Armatherm™ 500 – Parapet Roof Penetration Thermal Bridging Solution:
Thermal bridging is necessary in locations such as roof to wall and parapets as they require structural framing for support. By including thermal break materials under the parapet connecting the facade and roof insulation, the R value can be improved by as much as 30%. Within the building envelope, a thermal break can also be installed at roof penetration points where structural elements are supported.
Armatherm™ 500 – Column Base Thermal Bridging Solution (load dependent):
In a traditional structure, columns extend throughout the building envelope and slab insulation are positioned at their base. Cold bridges can be prevented with the use of a thermal break. Armatherm™ 500 has a limited creep under load as well as high strength, making it the best solution for load supporting thermal break requirements.
Armatherm™ 500 – Foundation Wall Thermal Bridging Solution (load dependent):
Further areas with the potential to feature thermal bridges are the foundations of a building and the connection from slab on grade to a foundation wall. Energy loss can be reduced dramatically with the addition of an Armatherm™ 500 series thermal insulation block which support exceptionally high loads of up to 300N/mm2.
--------------------------------------------------------------------------------------------------------------------------------------------------------------
Armatherm™ Z Girt is a nonconductive cladding support system, strong enough to hold most cladding and insulation details.
Armatherm™ Z Girt thermally broken cladding support connection solutions prevent excessive heat flow and potential condensation problems otherwise associated with thermal bridging. Moreover, wall assemblies using Armatherm attachments will meet the continuous insulation requirement of ASHRAE 90.1 and the effective R value requirements of the Canadian NECB energy code.
Modelling results show that using Armatherm Z girts results in several improvements in the thermal efficiency of wall designs, reducing heat flow:
- The insulation efficiencies of the wall assemblies increase significantly. Some as high as 98%.
- Higher, effective wall assembly R values are achieved using lower values of external insulation. For example, to obtain an R value of R-13 minimum to meet ASHRAE zone 1, steel girts require and external R 20; whereas Armatherm girts require only R 10.
- Cladding wall assemblies can meet the R value requirements of ALL geographical zones for both ASHRAE 2013 and NECB 2011 energy codes using Armatherm Z girts.
- Reduction in thickness and cost of insulation.
- Reduces energy consumption.
--------------------------------------------------------------------------------------------------------------------------------------------------------------
Armatherm™ thermal bridging solutions is part of the Armadillo Noise & Vibration Group which manufacture a wide range of Noise & Vibration products.
Armadillo Noise & Vibration Solutions offer suppressant materials for use in facilities and construction to include:
- Armaload - DLW66: Armaload DLW66 random oriented fiber (ROF) bearing pads are made from masticated elastomer which is fully cured and fiber reinforced.
- Armaload - Mil-C-882: Armaload is a preformed fabric bearing pad which meets MIL-C-882, AASHTO 14.7.6.1, AASHTO 14.7.6.2 and AASHTO 18.10.1 specifications.
- Armacork: Offered in various sheet sizes and thicknesses Armacork is the ideal entry level material to offer a cost effective and fast vibration control solution for many industrial applications.
- Neoprene Pads: Some applications do not warrant the expense of a custom made Vibration Control pad but do require some element of resilience in the installation.
- Vibstop: Vibstop isolation material is a specifically designed vibration absorbing medium. Produced as a cost-effective solution to isolating foundations whether it be existing machinery or installing new equipment.
- Armacush: Armadillo Armacush is an ideal product which not only gives excellent long term performance but is also specifically designed for ease of installation to avoid costly delays in the construction process.
- PTFE: When movements need to be accommodated in structural connections, a sliding element will need to be employed in the design. Armadillo can design manufacture and supply a cost effective solution for applications such as vessel thermal, petrochemical applications, pipelines or building movement joints.
- Regupol/Regufoam: Regufoam® was developed as a top-quality mixed-cell PUR foam for vibration damping and structure-borne noise decoupling. Regufoam® is made in various densities with precisely stipulated physical properties.
--------------------------------------------------------------------------------------------------------------------------------------------------------------
Thermal modelling of Buildings for Thermal Bridging Analysis
 Thermal modelling is a vital step in building design especially in today’s industry where efficiency is key. It gives architects, engineers and specifiers a clear picture of where heat loss can occur before construction begins, exposing the junctions where the building envelope is compromised by conductive materials such as steel or concrete.
Left unaddressed, these thermal bridges drive up energy consumption, reduce internal comfort and increase the risk of condensation and mould. Accurate modelling of architectural plans allows these weak points to be highlighted, with solutions selected at the initial design stage rather than discovered after completion.
HOW THERMAL MODELLING IS USED IN BUILDING DESIGN
Thermal modelling uses software-based simulation to map heat flow across a building’s junctions, calculating temperature gradients, U-values and heat loss at specific details such as balconies, parapets, column bases and slab edges.
It is a key design tool in the construction process which produces a thermal bridging diagram, detailing exactly where heat loss can occur, how severe it is and what level of interruption is needed to bring it back in line with performance targets.
Multi-storey residential building with cantilevered balconies showing a common location for cold bridging where structural connections penetrate the building envelope
USING THERMAL BRIDGING MODELS TO ASSESS HEAT LOSS
Thermal bridging models are essential for assessing the extent of a building’s heat loss, especially for projects targeting Passivhaus, Part L compliance, or a low psi-value strategy. By calculating the K and R values, you can work out the overall efficiency of the building and therefore help to specify the right products for your project. It also helps to identify the applications where heat loss occurs and where thermal break products need to be installed.
THERMAL MODELLING IN CONSTRUCTION DESIGN STAGES
Thermal modelling delivers the most value when it’s introduced early and revisited as the project develops through the design stages. For instance consulting a thermal model at RIBA stage 0-2 helps establish which junctions are likely to be problematic and informs the structural strategy before details are locked in.
By the time the construction has then progressed to technical design, models have become more detailed, feeding directly into U-value calculations, SAP/SBEM assessments and the specification of thermal break products at individual junctions.
Leaving thermal modelling until late in the design process, or treating it as a compliance box-ticking exercise, limits its effectiveness. Retrofitting a thermal break solution into a detail that’s already fixed is more difficult, albeit not impossible, but won’t be as effective as designing the junction around one from the outset.
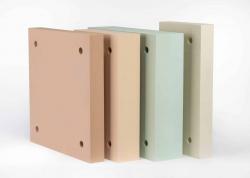
Armatherm 500 polyurethane thermal break pads in multiple density grades used to prevent cold bridging at structural connections in wall, floor and roof applications
INTERPRETING THERMAL BRIDGING DIAGRAMS FOR SPECIFICATION
Thermal bridging diagrams typically use a colour-graded temperature key to show how heat moves through a junction, with warmer colours highlighting areas of concentrated heat loss. For specifiers, the vital details to read are the location and severity of the thermal bridge, to ensure that these areas are addressed by implementing thermal break materials.
Armatherm Helps Scottish Schools Achieve Passivhaus Standards
 The city of Edinburgh is on a mission to reduce carbon emissions to net zero by 2030 by implementing ambitious initiatives such as sustainable development, improved public transport and energy-efficient building upgrades.
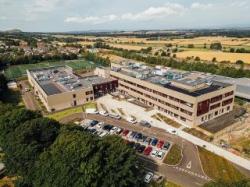
As part of this, plans were instructed for the rebuild of Currie Community High School, making it the city’s first secondary school designed to meet Passivhaus standards. This is part of a wider programme as set out by the City of Edinburgh Council, where 35 new schools are in the pipeline for construction under a net zero school design.
Structural Thermal Breaks for Passivhaus School Design
In order for the secondary school to achieve Passivhaus status, it must have a high performance building design, where energy efficiency is a priority and heating demand is minimised by at least 90%. Working in collaboration with Architype and Goodson Associates on the project, Armatherm™ was specified to support in helping the project achieve Passivhaus status by combatting thermal bridging.
How Armatherm 500 Supports Steel-to-Concrete Connections
Tasked with enhancing the building envelope performance and improving the school building’s energy efficiency, our Armatherm™ 500 thermal break material was installed between the concrete pad foundations and steel framework. This is because of the high conductivity between the steel-to-concrete connections allowing for the easy transfer of heat.
Armatherm™ 500 was specified for this particular project because of its low thermal conductivity, load-bearing capacity and ability to reinforce the continuous insulation of the building, therefore reducing the risk of heat loss.
Aerial view of Currie Community High School in Edinburgh, where Armatherm 500 was used to improve energy efficiency and support Passivhaus school design
Improving Building Envelope Performance in Net Zero Schools
Implementing structural thermal breaks are vital to Passivhaus construction and the wider aims of reaching net zero. This is because they isolate the weak areas in the building envelope, restricting the movement of heat and instead improve the overall performance of the building. By combatting thermal bridging in construction, it is a vital step towards reaching net zero targets and meeting these Passivhaus standards.
Reducing Thermal Bridging in High Performance Education Buildings
Currie Community High School officially opened its doors in late 2025 and takes a contemporary approach with its facilities. In addition to its high performance building design, the new school is a hub for wellness for the wider society to enjoy as well as a collaborative learning environment.
Contact: Tel: 01274 591115
Email: info@armatherm.com


