FIREFLY
UNIT 3
TRANSPENNINE TRADING ESTATE
GORRELS WAY
ROCHDALE
LANCASHIRE OL11 2PX
Tel: 01706 758817
Fax:


Suppliers of: Fire Protection, Fire collars, Fire Barriers, Fire hoods, Downlight Covers, Passive Fire Protection, Cavity Fire Barriers, Fire resistant Membranes, Smoke Control, Passive Fire Protection
FIREFLY™ is a range of world-leading and fully certified passive fire protection products comprising lightweight, easy to install flexible fire barriers with system ancillaries supported by state of the art fire stopping products.
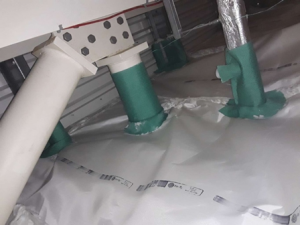
Fire barrier systems are available for vertical and horizontal applications, independently tested for use on various substrates and the expected accommodation of penetrations.
Fully tested and certified by IFC. Installation drawings and expert technical support are available both online and in person.
CPD seminars available: Click here
Rated for integrity and insulation performance, TITAN Lite™ 120:60 is the highest performing fire barrier exceeding 2 hours integrity and 1 hour insulation performance (BS 476 Parts 20/22).
FIREFLY™ was the first certified flexible fire barrier system and remains the most recognised and respected brand in the business to this day.
Fire barriers are used to compartmentalise building voids or concealed spaces to delay the spread of fire and smoke in an emergency. They are rated for integrity and insulation performance.
The recent addition of firestopping products makes FIREFLY™ the number one supplier of passive fire protection products in the UK.
All FIREFLY™ passive fire protection products are fully certified and supported by an experienced team able to provide timely and practical support and training to ensure installations are problem-free, compliant with regulations and meet the increasingly demanding expectations of the market.
FIREFLY™ flexible fire barriers (also known as cavity barriers) are made with combinations of specialty woven and nonwoven glass substrates and aluminium foils. The range of barriers has been developed by TBA Protective Technologies Ltd, the leading UK producer of high-performance materials for thermal protection applications, with a 150 year pedigree in technical textile manufacturing.
Our Products
FIREFLY® Firehood & Downlight Covers
FIREFLY® FD30 Fire Door System
Further technical information, including Technical Datasheets, BIM files and Specification documents are available from the Manufacturer’s own website.
FIREFLY® Span Specified To Help Safeguard Royal Shrewsbury Hospital Expansion
 A £312 million project for the expansion of clinical facilities and refurbishment of the A&E facilities at The Royal Shrewsbury Hospital is one of the first major construction contracts to make use of FIREFLY® Span, a high-performance linear joint seal ideal for helping achieve effective compartmentation in a variety of construction settings.
The work at the vital district general and teaching hospital is being led on behalf of the Shrewsbury and Telford NHS Hospital Trust by main contractor Vinci with sector specialist architectural and building consultants, AHR leading the design team. Complete Fire Solutions (NW) meanwhile is the Manchester based specialist sub-contractor undertaking the installation of the one-hour intumescent fire seal across the whole element of the scheme.
The Site Manager for Complete Fire Solutions, Dewi Grundy, explained: “Our responsibilities on this project include executing all of the penetration seals and tasks like applying the intumescent paint protection to all of the new steels which have gone up, while I am currently also conducting a survey to see if there are any locations where we might need to install one of the FIREFLY® barrier systems. During the survey for the protection of the various construction joints in the newly built walls, the use of Span was agreed upon and subsequently installed.
There are some 350 linear metres of construction joints to be addressed across the job enabling us to utilise the 50 x 50 mm version of the product. The depth of the walls is mainly 130mm – constructed either in reinforced concrete or as plasterboard partitions – and they are all approximately four metres in height to the soffit. The FIREFLY® technical manager has been to site to deliver the appropriate training for our operatives who are carrying out the work, and he will return in due course to confirm that all the Span has been fitted correctly. The installation is quite a straightforward operation, especially with all the construction joints having been accurately formed and very regular. Overall, the work is progressing well.”
FIREFLY® Span combines flexibility of application with complete dependability, having been developed to prevent the spread of fire, smoke and even sound through construction joints in walls and floors for a full 60 minutes. The product has been tested in accordance with BS EN 1366-4, confirming the viability of its open celled polyurethane foam structure – impregnated with fire resistant chemicals and bonded with layers of intumescent graphite. On exposure to heat the intumescent material rapidly expands to seal off gaps, stopping the passage of flames or hot gases. It even offers thermal and airtightness benefits.
Crucially, FIREFLY® Span’s straightforward installation requires no adhesives or mechanical fixing, making it an ideal answer to achieving compartmentation in a variety of situations. Furthermore, Span can be used in combination with other fire protection products from the FIREFLY® range, including the company’s barrier products which are fabricated from woven and non-woven glass, designed to resist flame and smoke. The barriers are easy to install horizontally or vertically using a full selection of FIREFLY® ancillary products to ensure a fully tested and certified installed system.
James Ginty, Technical Manager for FIREFLY®, commented: “The new Span linear joint seal is ideal for protecting construction and movement or expansion joints, as well as perimeter joints and other interfaces between different building elements. Not only can it accommodate structural movement, but its ability to be compressed and then fully regain its form makes it very straightforward to install. This is a characteristic which will reassure specifiers and specialist installers that the resultant seal will achieve its design performance in line with the Building Safety Act.”
FIREFLY® Creates protected zone in Manchester hospital rebuild
 A continuing collaboration between FIREFLY® and a Manchester based installation specialist has seen the manufacturer provide site specific details and inspections at one of the Manchester University NHS Foundation Trust’s campuses to enable an ageing tiled roof structure to be brought up to contemporary standards as part of the £54M modernisation programme currently in progress.
The work at North Manchester General Hospital is being led by Hive Projects along with Sheppard Robson Architects to deliver a new Acute Hospital as well as a mental health unit, well-being hub and other modern facilities. In one of the few buildings being refurbished, Prosol UK is undertaking an exacting sub-contract to City Build Ltd, where the need to upgrade the existing roof and wall areas to create a ‘Protected Zone’ above a retained stairwell required a bespoke specification offering.
The Technical Manager for FIREFLY®, Chris Boam commented: “This had to be treated as a Protected Zone due to the nature of the roof construction: where the compartment wall terminates beneath a traditional tiled roof, with no roofing membrane present – leaving an open void at the head of the wall. This therefore creates a route where fire could bypass the compartment line and spread into the adjacent space. Approved Document B directs that where it is not possible to close the compartment line directly to the underside of the roof covering, a protected zone should be formed to maintain compartmentation: typically extending to 1.5 metres either side of the wall. Using the FB180 system allowed the compartmentation line to be continued within the roof void, with additional protection measures applied to the surrounding timber elements.”
The Senior Fire Officer for Manchester University Foundation NHS Trust; Gary Brown is responsible for approving all fire protection measures on the project. He added: “Our team was at the Fire Safety Event in Manchester when I first saw Batt for use between wooden joists, so I was aware of the performance potential, when someone proposed using the Titan barrier curtain for the current work at North Manchester, so I made the contractor and other parties aware of what was a cheaper and more practical alternative in the circumstances. Crucially, FIREFLY® has carried out all the testing and so the product ticked all the boxes.”
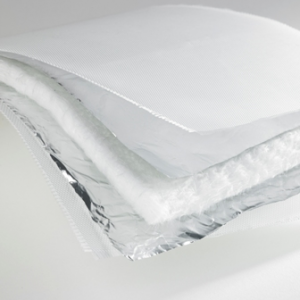
The 1200 x 600mm sheets are 60 mm thick and feature the specially formulated ablative coating on both sizes of the layered, non-combustible mineral fibre which has a density of 180 kg/m3. The product is tested in accordance with BS EN 1363-1 2022 and BS EN 1364-2 while offering 90 minutes integrity and one hour’s insulation.