WICONA UK
HYDRO BUILDING SYSTEMS UK LTD
Severn Drive
Tewkesbury
Gloucestershire GL20 8SF
Tel: 01684 853 500
Fax:



Suppliers of: Curtain Walling, Integration Sashes, Aluminium Windows and Doors, Glass Doors.
WICONA has been leading the way providing aluminium profile systems that meet the highest standards in curtain walling, highly insulated windows, roof glazing and heavy duty doors. Our exacting technological standards, rigorous system considerations and the quality manufacture of all our products, as well as comprehensive services and technical support, have all made a significant contribution to our success.
WICONA is a brand of HYDRO, the world leader in aluminium solutions. Our vision is to apply Modern Methods of Construction and a unique turnkey service to the building envelope, helping contractors and designers meet increasing demands for shorter programmes and superior performance. Our team of construction professionals and network of façade partners offers a complete, seamless and fully integrated service for the building envelope – the first of its kind in the UK and Ireland.
WICONA now has a dedicated team and base in the UK, which will manage every aspect of a facade project, including:
- System design
- Glass specification
- Fabrication and materials handling off site
- Transportation and on-site handling equipment
- Installation on site
- Testing and site auditing
- Handover
This unique service, led by WICONA, gives architects, contractors and developers unrivalled peace of mind.
The WICONA brand offers:
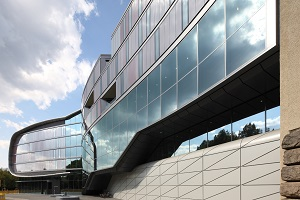
FACADES WICTEC - WICTEC is an overall concept of modern-day architecture that reconciles the elements of heat storage, air conditioning, light provision and fire and noise protection within a single façade design.
Stick System Curtain Walls - WICTEC stick system facades are the flexible, tried-and-tested versatile solutions among WICONA’s range of facade systems:
- WICTEC 50 - is the basic version of the stick system curtain wall, with an extra-narrow face width of 50 mm, inside and outside.
- WICTEC 60 - Featuring a 60-mm face width (inside and outside), WICTEC 60 is a stick system facade that meets the highest demands. With minor additions, WICTEC 60 fulfils the most demanding requirements with regard to burglar protection, bullet resistance and fire protection.
- WICTEC 50HI - A passive house does not require an active heating system and therefore relies heavily on the thermal insulation and air-tightness of the facade. Based on the standard series, WICTEC 50 is certified for aluminium/glass facades suitable for passive houses.
- WICTEC 50A - is a mounting option which makes it possible to fix the glazing on such supporting structures directly. WICTEC offers a free choice of supporting material – aluminium, steel or wood – for an identical outer appearance and glazing technology for the curtain wall.
WICTEC Unitised Curtain Walls - straight forward from planning through to completion.
Most construction projects are subject to intense time pressure. With appropriate planning, the WICTEC unitised facade systems enable extremely straightforward processing, by means of serial production and pre-assembly of the individual facade units in the workshop. This pre-assembly process is completely unaffected by weather conditions. Consequently, this permits rapid and economical implementation for buildings of any size, whilst simultaneously enabling creative diversity and a delicate appearance.
- WICTEC 50EL - is a unitised version of the WICTEC 50 stick system. This range combines the advantages of the stick system structure with the assembly benefits of unitised curtain walling.
- WICTEC EL60- is the slim version within the unitised curtain wall systems, with especially reduced sight lines of just 60 mm both inside and outside. As a result of optimised thermal insulation, the system leads the way with outstanding Ucw values of up to 0.9 W/(m²K).
Structural Glazing Facade:
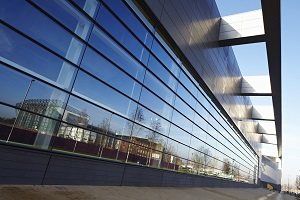
- WICTEC 50SG - A characteristic feature of WICTEC 50SG structural glazing curtain wall is the flush design with slim silicone joints between the glass panes. The system offers all-glass technology both for vertical curtain walls and sloped roof glazing.
- WICLINE 90SG - an all-glass integrated opening sash pursues the homogeneous full glass design with Italian style or parallel outward opening function.
Security Facade
Safety Options Available:
- Burglar resistance: curtain walls, windows, doors, sliding elements
- Bullet resistance: curtain walls, windows, doors
- Fire protection: curtain walls, windows, doors
- Escape ways: doors
- NSHEV (Natural smoke and heat exhaust ventilation): windows for curtain wall and glass roofs
WICTEC 50 DH & WICTEC 60DH - Bullet resistance according to DIN EN 1522
The bullet resistance requirements for curtain walls are regulated Europe wide in the Standard DIN EN 1522. The WICTEC curtain wall series have been tested according to this standard in various profile combinations, and successfully been certified in class FB4.
- Bullet resistance can be combined with burglar resistance in the classes RC1N, RC2N, RC2, RC3 according to DIN EN 1627.
WICTEC 50 EH & WICTEC 60 EH - Burglar resistance according to DIN EN 1627
The WICTEC curtain wall series have been assigned according to the new standard EN 1627. They can easily be specified and implemented without any additional measurement according to this new standard.
Integrated Sashes
The flexibility and wide range offered by the WICTEC facade systemsare perfectly matched by the individuality with which opening elements from the WICTEC and WICLINE ranges can be integrated into glass facades.
- Turn / tilt-turn / turn sash
- Top-hung / side-hung sash
- Italian sash
- Integration pivot sash
- Structural glazing
- Skylight window
- Ventilation flap
WINDOWS WICLINE:
- WICLINE EVO - Large sash window, up to 1,700 mm width and 2,500 mm height. Sash weights up to 160 kg as standard design, heavier weights can easily be customized
-
WICLINE 75 TOP - with high thermal performance, the WICLINE 75 TOP allows architects and designers to choose both - sleek, attractive design combined with first-class energy efficiency in a single outstanding aluminium window system.
-
WICLINE 95 - an aluminium window system with outstanding energy efficiency, offering the greatest possible flexibility in the planning and realisation process. WICLINE 95 meets the strict Passive House Institute criteria and is classified as particularly energy efficient.
- Punched / Ribbon Windows - WICLINE 65 EVO & WICLINE 75 EVO
- FRENCH DOOR, BARRIER FREE - With extended sash formats, single or double casement Option and barrier free threshold this aluminium window door with inward or outward opening offers new freedom in architectural design. Superior technical performance and exemplary thermal insulation set new standards.
-
TILT SLIDE WINDOW - In this space saving opening version the sash can be tilted or slide away to the side with ease.
-
TOP-HUNG/SIDE-HUNG WINDOWS - The outward opening function frequently offers substantial benefits: efficient ventilation, no disturbing sash in the room, manual or motorised operation.
-
ITALIAN WINDOWS - An elegant appearance combined with efficient ventilation are the characteristics of the aluminium system WICLINE evo in its Italian opening version.
-
PIVOTING WINDOWS - The horizontal and the vertical pivot windows based on the aluminium window system WICLINE evo offer improved thermal insulation and with their option of visible or concealed fittings they are a real visual highlight for any punched or façade integrated window.
-
SOUND INSULATION WINDOWS - WICLINE 215 has high sound insulation even when the window is open? WICONA has found a solution for an issue that at first appears irresolvable – the WICLINE 215. A double pane window with the same structural and physical values of a double skin facade.
DOORS WICSTYLE - The all-rounder among the door systems offers you complete versatility for an extremely wide range of requirements. The WICSTYLE profile systems and the fittings which are perfectly tailored to these offer you a level of flexibility that means you can satisfy both the functional requirements of public buildings and the aesthetic expectations of private clients equally.
Hinged doors - WICSTYLE 65 EVO & WICSTYLE 75 EVO
- System depth 65mm
- System depth 75 mm
- Finger protection doors - WICSTYLE 65 EVO AND WICSTYLE 75 EVO FINGER PROTECTION DOORS offer Safe operation through efficient prevention of squeezing or shearing risks on the hinge side.
- All-glass doors - All-glass doors create maximum transparency in a building. WICSTYLE all-glass doors are based on the Standard WICSTYLE 65 evo series, with many identical parts, and thus offer optimal compatibility with other door solutions within the building.
- Non-insulated doors - WICSTYLE 50 N and WICSTYLE 65 N INSIDE ALUMINIUM DOORS, These aluminium systems are designed specially for use inside buildings or where thermal insulation is not a determining factor.
- Double action doors - The WICSTYLE 65 evo serie offers two profile options for single and double sash doors with double action fitting.
- Automatic sliding doors - WICSTYLE 65 ED the energy-saving automatic sliding door for commercial buildings
- Lifting / Sliding Doors - WICSLIDE – Simply closer to nature Using these profile systems, you can open up large areas of living rooms, conservatories or glass extensions to the outside.
-
FIRE PROTECTION DOORS - WICSTYLE – protection and safety individually tailored fire protection – in addition to the standard functions the WICSTYLE range of doors satisfies various fire protection requirements.
SUN PROTECTION SYSTEM - WICSOLAIRE sunshading systems guide daylight into the building and thus reduce the need for artificial light. They control the energy and heat input by solar radiation and reduce the Need for air conditioning.
SMOKE VENTILATION SYSTEM - NSHEVS – Natural smoke and heat exhaust ventilation systems. Smoke and heat exhaust ventilation systems are used to ensure that, in the event of fire, there is a smoke-free area as an escape zone. In accordance with the current European standard EN 12101-2, NSHEVS are regarded as a unit comprising an opening element and an electric motor, with these two components being tested and approved as a whole. WICONA NSHEVS are manufactured on the basis of the standard window systems and offer extensive freedom of design for use in facades and roofs.
Group Websites:
- Technal: https://www.technal.com/en/uk/
- WICONA: https://www.wicona.com/en/uk/
For further information on all our products, please visit our web site or download our brochures via our website.