Cibes Lift - What are the home lift space requirements in the UK?
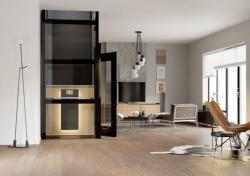 Home lift space requirements are usually the first thing homeowners ask about, and the answer is smaller than expected. The smallest Cibes home lift fits into a footprint of roughly 0.8m by 1.2m, about the size of a small wardrobe. The smallest platform size for our lift is 600 x 830m which is different from the footprint also known as cut-out size. The platform size is often an internal measurement done by Cibes lift while the cut-out size is the external measurement (total space needed in your home to install the lift). If you have been putting the idea aside because you assume a lift means giving up a room, this guide covers what the lift actually needs, what to measure before you enquire, and where one can go in a typical UK house.
Home lift space requirements start with the footprint, meaning the floor area the lift occupies on each level it serves. The smallest Cibes home lift needs around 0.8m by 1.2m. Larger platforms are available, and the Cibes A5000 comes in eight platform sizes, so the home lift size can be matched to the space you have rather than the other way round.
Intended use decides everything else. A lift carrying one standing passenger needs less floor area than one carrying a wheelchair user and a companion. Deciding who will use it, and whether they will be seated, is the first question worth answering.
What to measure before you enquire
Home lift dimensions are quoted as the platform size, so three measurements in your home are key elements you need to remember when thinking about the home lift space requirements in the UK:
Floor area on the lower level, where the lift will stand.
Ceiling height at the top landing, known as headroom, since the lift needs clearance above the upper floor.
The opening on the upper floor, which needs a clear route between the joists.
Those three figures are enough for us to confirm the home lift dimensions that will fit. Cibes platform lifts travel up to 20 metres (up to 6 stops) and carry up to 630kg, depending on the model, so height across two or three storeys is rarely the limiting factor in a house. Home lift size is decided far more often by the floor plan than by the ceiling.
Does a home lift need a pit or a machine room?
No separate machine room is needed as part of home lift space requirements. Cibes lifts are self-supporting, with the drive built into the shaft, so there is no plant room to find space for elsewhere in the house.
Home lift pit depth for a Cibes lift starts at 50mm, depending on the model. That is shallow enough to form without excavating a foundation in a typical UK home, and it is the main reason a lift can be installed without major structural alterations. A conventional passenger lift needs a far deeper pit.
Think a small home doesn't have enough space for a lift?
Where can a home lift go in a UK house?
Common positions are a hallway, a corner of a living room, an existing cupboard, or the void alongside a staircase. The position is often decided by the joists and services above rather than by preference alone.
A site survey settles it properly. If you are still wondering whether your house is suitable at all, Can I install a lift in an existing house in the UK? covers that question in more detail.
Does a home lift need planning permission?
For an internal lift, usually not. The Planning Portal states that you should not need to apply for planning permission for internal alterations. Listed buildings are the exception, where listed building consent is required for significant works whether internal or external. An external lift, or a home in a conservation area, should be checked with your local planning authority.
What this means for your home
Home lift space requirements come down to a wardrobe-sized footprint, a shallow pit and a clear route through the floor above. Everything else is decided at survey. Cost is the other question homeowners ask at this stage, and How much does a home lift cost in the UK? answers it.
What are the home lift space requirements for a wheelchair user?
A wheelchair user needs more floor area than a standing passenger, particularly if someone will be travelling with them. The Cibes A5000 comes in eight platform sizes, so the lift can be specified for a wheelchair and a companion together.
How much headroom does a home lift need?
A headroom of 2300mm is required for a full-height door, measured between the floor and the ceiling at the top landing. Standard UK ceiling heights are normally sufficient.
Do I need to dig a pit for a home lift?
No. Home lift pit depth for a Cibes lift starts at 50mm depending on the model, which is shallow enough to form without excavation in a typical home.
Speak to our team for a free site survey and we will confirm exactly what your home needs. View our home lifts or contact us today.
Email: sales@cibeslift.co.uk