ION Glass - Multi-Part Glass Transformation for a London Law Firm
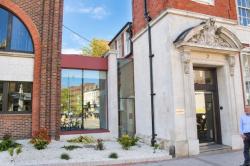 A top London law firm needed to connect two adjacent office buildings and transform the newly expanded space into something light, open and welcoming for clients.
Ion Glass was commissioned to deliver a multi-part structural glass installation across the building: a frameless glass linkway connecting the two blocks, double-glazed glass rooflights, structural glass windows to the front and rear, a bespoke glass canopy over the rear entrance — and switchable glass to the front wall of a client meeting room.
Privacy at the flick of a switch
The key feature of the installation is its privacy glass meeting room wall — three electro-chromatic glass panels that form the full front elevation of a client meeting space.
At the touch of a switch, the glass transitions instantly from clear to opaque and back again. Crucially, light transmission is maintained in both states and from both sides of the glass providing privacy on demand. For a solicitors' practice, this provides an open and contemporary meeting room and becomes fully private the moment a confidential conversation begins.
Why switchable glass is winning over meeting rooms and boardrooms:
Instant privacy at the flick of a switch – no blinds, no film, no compromise on light
Frosts on demand without blocking light transmission through the glass
Ideal for client meeting rooms, boardrooms and consulting spaces
Can be specified as a standalone screen or built into a wider structural glass scheme
No visible mechanism when switched off – reads as a normal glass wall
Bringing light through the rest of the building
Beyond the meeting room, the wider installation was engineered to flood the building with natural light while meeting full structural and thermal requirements:
Double-glazed glass rooflights in heat soak tested, toughened and laminated glass for structural integrity
Structural glass windows to front and rear, single channel-set panels almost 3m in height and width, double-glazed for thermal compliance
A bespoke glass canopy over the rear entrance in 21.5mm clear laminated toughened float glass, channel-set on two sides with a brushed stainless steel cantilever support arm
Crane-lifted glass panels and a glazing robot deployed on site to install the larger units safely within a constrained city-centre location
The result is a building that now flows with light from front to back — a light, airy, open space that welcomes clients in, with a contemporary yet timeless finish throughout.
Expertise That Delivers the Exceptional
Are you looking to realise a multi-part structural glazing installation? Whether you're working within a commercial office, a heritage building, or a contemporary architectural scheme, Ion Glass brings precision, innovation, and technical expertise to every project.
Book a call to discuss your project
“The glass has created a light, airy, open space that welcomes clients to the premises, connecting the two buildings in a style that is both contemporary and timeless.”
Client testimonial
Take a quick look at some of our other installations:
We are justly proud of the many complex, stunning projects we have delivered
Structural glass bridge
Structural glass greenhouse
Glass box extension
The expert team at Ion Glass will take your bespoke structural glass design from concept to reality, providing technical advice and drawings to ensure your project meets all criteria before our fully trained and experienced installation teams achieve optimum results on site.
Is now a good time for you to talk to us about your upcoming project?
Contact email : info@ionglass.co.uk
Telephone : 0345 658 9988