ION Glass - Structural glass linkways: Joining old to new
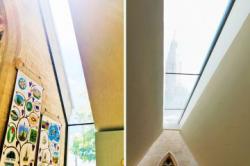 Every extension to a listed building has to answer the same question before a single drawing is approved: where does the historic fabric end and the new work begin?
Birdeye view of structural glass linway installed to St John the Evangelist
A glass link does three things at once. It creates an indirect interface between buildings of different ages or architectural styles, so neither has to imitate the other. It allows the two structures to move independently, crucial when ancient walls meet modern structures. And a linkway needs minimal footings — it can be channel set and fully sealed with silicone, keeping intervention to the historic setting to an absolute minimum.
glass link and rooflight installation in listed church
A legacy gave this Grade II listed church in Lincolnshire the funds to build a new hall for community activities and meetings. Ion Glass developed a bespoke full-height double-glazed link to separate the two buildings, extending up the slope of the roof to interface with a double-glazed rooflight that runs the full length of the new hall, flooding the space below with daylight.
glass link and rooflight installation in listed church
The vertical and sloping link is built from a series of bespoke structural double-glazed units, each manufactured to precise specification. Computer-aided measurement by Ion's trained surveyors ensured the glass fits perfectly against the carved stonework of the original walls. Double glazing allows the link to perform as an integral element of the building, fully compliant with heat-loss requirements.
glass link and rooflight installation in listed church
Single glazing gives a fully weather-resistant installation; double glazing makes the link an integral, thermally compliant part of the building
Flashing detailing ensures there is no water penetration at the junction with existing fabric
No height or size restrictions — our technical team advises on structural requirements so the finished structure is wholly compliant
Linkways can be produced without visible fixing – using structural glass fins or beams to add integrity while keeping the result minimal
Suitable internally and externally, an Ion Glass link can be designed as a bridge, incorporating a non-slip glass floor
Would an Ion Glass Linkway meet your needs?
Discuss your glass project with us
glass link and rooflight installation in listed church
Linkways work equally well on commercial and residential projects — anywhere two buildings of different periods or styles need to be joined without one overwhelming the other.
Ion Glass designs, manufactures, installs and handles the consent process in-house, so there is a single point of responsibility from first survey to final seal.
Is now a good time for you to talk to us about your upcoming project?
Book a call to chat to our glass experts
If you simply need some advice and inspiration on a project that has yet to be built, take a quick look at some of our other installations:
We are justly proud of the many complex, stunning projects we have delivered.
Contact:
Ion Glass
Unit 16 More House Farm
Ditchling Road, Wivelsfield
Haywards Heath, West Sussex RH17 7RE
United Kingdom
Email: info@ionglass.co.uk