ION Glass : Frameless Glass Meeting Room created in Grade II Listed Church
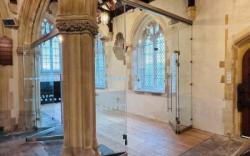 Set within the Grade II listed Church of St Gregory's this project demonstrates how bespoke frameless structural glazing can create a fully functional modern meeting space whilst preserving the character and integrity of a historic building.
Glass screens to create meeting room
Ion Glass was commissioned to produce the technical designs, manufacture and install the glass for a series of frameless glass screens and doors to infill the church's arches and create The Wesley Suite — a self-contained, independently heated meeting room that can open fully to the nave for larger services and events.
Are you working on a sensitive or complex project? Talk to the Ion Glass Team
Nave screen with frameless double doors. A complex structural glass screen was set into the high arch of the South aisle, with frameless double doors opening into the new meeting room. Above the doors a stainless-steel transom bar spans the full width of the arch, supporting a large offset glass panel accurately measured to perfectly accommodate the original carved stone corbels. Two structural glass fins were designed to provide additional support.
Bi-fold glass screen. A second frameless screen featuring bi-fold doors engineered to open smoothly over a 17th-century ledger stone in the floor. Side panels and a stainless-steel transom were precisely manufactured to fit around the ornate carved capitals on the stone pillars.
Fixed arched screen. A third bespoke glass screen infills the final arch with three shaped panels spanning its full width and height.
Secondary glazing. Glass panels were installed to the three arched windows within the space to create protective secondary glazing, significantly reducing heat loss and energy consumption. Each window required multiple panels due to its size and shape, with fixings carefully aligned with the window tracery to minimise visual impact.
Expertise That Delivers the Exceptional
Throughout the project, Ion Glass produced detailed designs to resolve every technical challenge - ensuring the installation met all the requirements of Building, Church and Listed Building Authorities.
The result is a substantial, flexible meeting space that can be used independently or opened to the full nave - heated and lit separately to keep energy costs low.
Click here for full details
Looking to realise a complex glazing vision? Whether you're working within a historic building or delivering a contemporary architectural statement, Ion Glass brings precision, innovation, and technical expertise to every project.
Book a call to discuss your project
‘It’s beautiful! Somehow the glass reflects the light, making the interior of the church look lighter. The glass is modern but not intrusive, all the intrinsic structure and beauty of the building is unchanged – but more functional.’
Church Secretary Susan Ley
The expert team at Ion Glass will take your bespoke structural glass design from concept to reality.
Is now a good time for you to talk to us about your upcoming project?
Contact: Tel: 0345 658 9988
Email: info@ionglass.co.uk