ION Glass - Transforming a Grade I Listed Church with Structural Glass
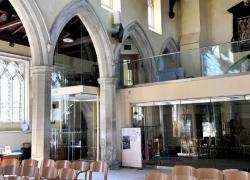 The complex structural glazing scheme at the Grade I listed Church of St Peter and St Paul demonstrates how contemporary glass design can sensitively adapt heritage spaces for modern community use.
Structural glass St Peters Church
When the decision was taken to modernise Bassingbourn Church without compromising its historic fabric, Ion Glass was appointed to install a comprehensive suite of bespoke structural glass products.
The challenge:
Satisfy Building Control requirements, listed building constraints, church and planning authorities — and accommodate the resident bat colony roosting in the nave ceiling.
Structural glass fins
The re-ordering introduced a new mezzanine floor with community space, kitchen and toilets below and a first-floor gallery above — served by a frameless internal glass porch, two fully enclosed meeting rooms, a mezzanine balustrade and bespoke glass balustrades to the staircase fitted with custom stainless steel handrails.
Ion Glass worked closely with the design team throughout to refine specifications and resolve technical challenges, ensuring every element remained sympathetic to the original medieval structure.
Are you working on a sensitive or complex project? Talk to the Ion Glass Team
Ion Glass delivered a comprehensive scope of structural glass:
Internal glass porch. A frameless welcome area in toughened safety glass, supported by structural fins, with lockable pivot doors opening onto the nave.
Two enclosed meeting rooms. First-floor rooms built from laminated toughened panels with structural glass fins, fixed with bespoke Ion Glass brackets.
Structural glass meeting room
Mezzanine balustrade: constructed from 25mm laminated toughened safety glass, meeting Building Control's 3kN loading requirement, with a stainless steel handrail.
Staircase balustrades and window protection. Bespoke balustrades with stainless steel handrails combining channel and bolt-fixed construction. Original church window is protected by glass panels fixed with discreet stainless steel brackets.
frameless glass doors
Expertise That Delivers the Exceptional
A rectangular opening in the glass transom allows the church's resident bat colony to fly freely from the entrance into the nave ceiling where they roost — a detail requiring close coordination with ecological consultants and listed building authorities, and a good example of how Ion Glass delivers perfect glass solutions.
Structural glass balustrade
The result is a glass installation that serves a thriving modern congregation whilst leaving the integrity of a 700-year-old building entirely intact.
Looking to realise a complex glazing vision? Whether you're working within a historic building or delivering a contemporary architectural statement, Ion Glass brings precision, innovation, and technical expertise to every project.
Book a call to discuss your project
“This as a great community endeavour that has achieved everything we were hoping for.
I am really pleased with everything Ion Glass has achieved – Ion has been involved since 2015 – that’s over a decade! I appreciate the tweaks on the design to make everything work and the guys on site were easy to work with and very efficient"
Church Minister Steve Renwick
The expert team at Ion Glass will take your bespoke structural glass design from concept to reality.
Is now a good time for you to talk to us about your upcoming project?
Contact: info@ionglass.co.uk
Telephone: 0345 658 9988