ION Glass - Inspirational Glass linkways
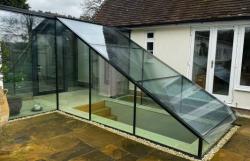 Our structural glass linkways make a practical and stylish addition to many different homes
A complex T-shaped structural glass link to connect the existing house with the garage and the stairs descending to an underground tunnel that leads to the swimming pool.
This impressive Grade II Listed farm complex was converted to provide a luxurious and contemporary home in the heart of West Sussex. The single storey barns are set around a courtyard with a double-glazed structural glass link connecting the buildings.
A double glazed linkway makes this space an integral part of the home, linking the old Oast house with a new modern entertainment area.
An ‘all glass’ structure, with glass fins and beams, creates a stylish and minimal link between a contemporary family room and the original heritage building.
This channel set glass linkway offers weatherproof access to the garage for the owners of this luxury residential property
Inspired?
Visit our website for more information on structural glass link ways and glass structures, curved glass, internal and external balustrades, glass screens, glass panels, internal or external glass doors, glass linkways or other structural glass installations for luxury properties, heritage and ecclesiastical buildings, commercial or leisure environments.
If you have a project you’d like to discuss call us on 0345 658 9988, or visit our website https://www.ionglass.co.uk/