ION Glass : One Property. Multiple Bespoke Glass Installations
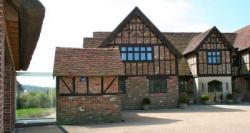 From frameless balustrades to arched glass doors, a fully coordinated structural glass installation designed to respect its setting.
Frameless glass installations
Ion Glass worked on a unique multi part glass installation on a country estate. Built less than twenty years ago, the main house was carefully designed to reflect the character and scale of a substantial medieval home, requiring any modern intervention to be handled with architectural sensitivity.
Glass installations custom
Ion Glass were commissioned to manage and deliver multiple bespoke structural glass installations across the property, overseeing the project from initial design through to final installation. Working across several distinct elements within the same build demanded close coordination, technical precision, and a consistent design language to ensure each feature sat harmoniously within the overall architecture.
To the rear of the house, the owners wished to maximise uninterrupted views across the surrounding countryside. Fully frameless glass balustrading was installed to the external balcony, channel-set and designed without a handrail to minimise visual interruption.
Frameless juiliette glass balcony
Juliette balconies were installed in front of the full height sliding glass bedroom doors. They were formed from a single panel of laminated toughened glass, heat-soak tested for full compliance and set into stainless steel channels. These channels were carefully detailed to stand clear of the false oak beams, concealing all fixings. Although the two balconies differed slightly in size, they were precisely aligned so the upper edge remained continuous with the main balustrade across the full width of the property.
Frameless arched glass doors
At the front of the house, bespoke double arched glass doors were installed to create an elegant enclosed porch and a striking architectural entrance. Standing 2.2 metres high, the doors operate smoothly on hydraulic hinges, combining visual impact with refined functionality.
Ion Glass also designed and installed a frameless glass linkway connecting the main house to a separate garage, allowing sheltered access while preserving the open feel of the site. The structure comprises two vertical glass walls set into stainless steel channels and a frameless glass roof. Wall channels were built into the structure and concealed for a minimal finish, with surface-mounted floor channels and clear bonding methods used to achieve the least possible visual impact while maintaining full structural integrity.
Ion Glass managed this and many other complex, multi-part installations within a single property — delivering cohesive, fully bespoke structural glass solutions that enhance both contemporary living and heritage-inspired architecture.
Is now a good time for you to talk to us about your upcoming project via a Calendly appointment?
Contact : Tel 0345 658 9988 Email : info@ionglass.co.uk