ION Glass - Updating listed buildings with structural glass
 Updating your listed building with structural glass
A quick guide to preserving heritage buildings with contemporary glass design
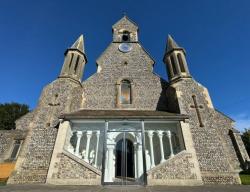
Glass entrance listed church
Contemporary Glass in Heritage Design
Glass provides one of the most effective ways to sensitively adapt or extend listed buildings. Its transparency enhances light and space while ensuring the original structure remains the focal point. A minimalist glass addition clearly defines the line between historic and new — maintaining authenticity while improving functionality.
Glass mezzanine listed barn conversion
Precision Design and Installation
Working with heritage buildings demands exceptional care and accuracy. Ion Glass uses advanced 3D surveying and CAD modelling to ensure every panel fits perfectly around uneven masonry and carved wood. Each project is fully bespoke, designed and engineered to meet all structural, aesthetic and conservation requirements.
Structural Glazing Solutions
Frameless structural glazing uses the inherent strength of glass to create seamless, load-bearing installations that connect old and new. At Ion Glass, each fixing detail is designed individually to preserve the integrity of the existing structure while achieving a clean, contemporary aesthetic.
Glass linkway listed farm conversion
It is important to remember listed buildings are protected for their architectural and historical significance — ensuring they can be enjoyed for generations to come. Any alteration requires Listed Building Consent alongside Planning Permission, and unauthorised work can lead to prosecution and costly reinstatement.
Glass extension and walk way listed buildings
Extending a Grade II Listed building
It is possible to extend a Grade II listed building, but only with Listed Building Consent. Planning authorities generally support extensions that preserve the original architecture and clearly differentiate new elements — making contemporary glass structures a popular and accepted solution.
Smaller, single-storey extensions are more likely to gain approval, particularly when designed in harmony with the existing building. Replacing a dated or unsympathetic addition with a refined, minimal glass design can often improve approval prospects.
Design Considerations for Glass in Heritage Projects
A successful application depends on a cohesive design, ideally led by an architect and supported by an experienced specialist glazier.
Key considerations include:
Low Iron Glass – for superior clarity without the green tint of standard glass
Frameless Structural Supports – glass beams and fins maintain strength without visual obstruction
Frameless Doors & Balustrades – maximise light and transparency
Non-Reflective Glass – reduces visual impact and allows the extension to blend naturally
Contemporary Design in Sensitive Heritage Buildings
At Ion Glass, we create bespoke architectural glazing solutions that respect and preserve the integrity of heritage buildings while transforming them for contemporary use. Every installation — from a minimal glass link to a full structural extension — is designed with precision, transparency and respect for the heritage it supports.
Contact :
Ion Glass
Unit 16, More House Farm
Ditchling Road
Wivelsfield, West Sussex RH17 7RE
United Kingdom
Tel: 0345 658 9988
Email: info@ionglass.co.uk