ION Glass : Designing glass links between old and new
November 2026
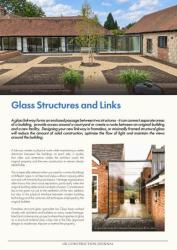 Ion Glass has been featured in UK Construction Journal, with MD Peter Hazeldean setting out the design principles behind a successful structural glass link - the frameless and minimally framed connections that join buildings of different ages and styles with little physical impact on the originals, and maximum light.
Three glass links, three very different briefs
The feature draws on three recent Ion Glass projects to show how those design principles play out in practice:
A full-height structural glass link and glass roof ridge joining a new community hall to the Grade II listed church of St John the Evangelist, Manthorpe
A bespoke T-shaped frameless link with solar control glass for a large private property in Surrey
An L-shaped, double-glazed glass corridor connecting converted barns within a Grade II listed farm complex in West Sussex
Across all three, the common thread is the same: over two decades of experience, precision digital measuring and bespoke manufacturing brought to bear on briefs where the glass has to work structurally, aesthetically and within heritage constraints.
Considering a glass link for your next project? Talk to the Ion Glass
Expertise That Delivers the Exceptional
Whether you’re connecting a listed building to a new extension or joining two separate structures on a private site, Ion Glass brings the engineering judgement and heritage experience to get a glass link right first time.
Speak to our Glass Experts Tel : 0345 658 9988