Eurobrick Exterior brick slip cladding: Common questions answered
November 2026
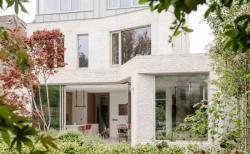 Brick has long been one of the most popular finishes for buildings in the UK, valued for its durability, appearance and ability to complement both traditional and contemporary architecture. However, achieving a brick finish does not always mean building with traditional full bricks.
Exterior brick slip cladding provides an alternative way to create the appearance of conventional brickwork, while offering greater flexibility in terms of weight, wall build-up and construction method.
Following on from our first FAQs blog, Brick slips explained: FAQs for homeowners and DIY projects, we answer some of the questions we are most frequently asked about using brick slips externally.
Can brick slips be used externally?
Yes. Brick slips can be used to create an authentic brick finish on the exterior of both new and existing buildings.
It is important to choose brick slips that are suitable for external use. Quality kiln-fired clay brick slips are durable and frost resistant, making them suitable for exposure to the British weather.
However, the brick slips themselves are only one part of the finished façade. The complete cladding system, substrate, fixings, adhesive and pointing mortar all need to be appropriate for the building and its location.
Exterior brick slip cladding can be used across a wide range of projects, including:
New-build homes
Extensions and renovations
Timber frame buildings
Modular and offsite construction
Commercial buildings
Retail and leisure developments
Residential developments
Public sector buildings
What is exterior brick cladding?
Exterior brick cladding is a non-structural finish designed to give a building the appearance of traditional brickwork.
Unlike a conventional brick wall, where full bricks form part of the wall construction, brick slip cladding uses thin brick slips fixed to a backing system. Once the slips have been installed and pointed with mortar, the finished façade is virtually indistinguishable from traditional brickwork.
Because the brick slips are much thinner than full bricks, the overall system is generally lighter and takes up less space. This makes brick slip cladding particularly useful where weight, wall thickness or construction method are important considerations.
Can brick tiles be used outside?
The terms brick tile and brick slip are often used interchangeably, but not every product sold as a brick tile will necessarily be suitable for exterior use.
For an external project, it is important to check that the brick slips or tiles have been manufactured for exterior applications and are frost resistant.
The method of installation is equally important. Exterior brick slips should form part of a suitable cladding system designed for the particular building, substrate and exposure conditions.
How do you install exterior brick slips?
The installation method will depend on the type of building and the brick slip system being used.
Eurobrick systems use a backer panel which is mechanically fixed to the building substrate or supporting structure. Brick slips are then fixed to the panel with adhesive before the joints are pointed with mortar to create the finished appearance.
Different projects require different approaches. For example, an insulated system may be suitable where additional thermal performance is required, while other buildings may require a drained and ventilated cavity or a non-combustible rainscreen solution.
This is why it is important to select the cladding system according to the requirements of the whole building rather than choosing the brick slips in isolation.
Eurobrick offers a range of systems for exterior applications, including:
X-Clad – an external wall insulation system available with different insulation thicknesses
P-Clad – a brick slip rainscreen system installed onto battens or rails to create a drained and ventilated cavity
A-Clad – an A1-rated non-combustible brick slip rainscreen system suitable for buildings of any height
V-Clad – a budget external cladding system suitable for extensions, renovation and low-rise applications
Our technical team can advise on the most appropriate system for your project.
What are the benefits of exterior brick slip cladding?
Brick slip cladding combines the appearance of traditional brickwork with a number of practical advantages.
Depending on the system and project, benefits can include:
An authentic real-brick finish
Lightweight and non-structural
A slimmer wall build-up
Greater flexibility around different construction methods
Options to incorporate insulation within the wall build-up
Straight forward and fast installation
Suitability for offsite and modular construction
Use on both new-build and refurbishment projects
A wide choice of brick colours, textures and finishes
Brick slips can also be combined with other façade materials such as render, timber or metal cladding, giving architects and homeowners considerable flexibility when designing an exterior.
Did you know?
Brick slip cladding can be used to transform an existing building as well as create the brick façade on a completely new development.
Is brick slip cladding cheaper than whole bricks?
There is no simple answer, as the overall cost will depend on the design and construction of the building.
Comparing the price of a brick slip with the price of a full brick does not give a true picture of the overall project cost. The complete wall build-up, supporting structure, foundations, labour, installation time, access and programme all need to be considered.
Because brick slip systems are considerably lighter than traditional brickwork, they can reduce structural loading and may allow for a simpler wall build-up. They can also be quicker to install and are well suited to modern methods of construction and offsite manufacture.
For refurbishment projects, brick slip cladding can provide a practical way to create a new brick finish without the space and structural requirements associated with constructing a traditional masonry wall.
Savings can be made through a simpler and faster project delivery. However, the most appropriate solution should be assessed based on the requirements and whole-life cost of the individual project rather than the cost of the facing material alone.
Can exterior brick slips be used on existing buildings?
Wilford House project
Yes. Brick slip cladding is widely used for renovation and refurbishment as well as new construction.
Its relatively low weight and slim profile can make it particularly useful where a traditionally constructed brick wall would add too much weight or require significant alterations to the existing structure.
Depending on the building and system selected, exterior brick slip cladding can also provide an opportunity to incorporate additional insulation as part of refurbishment works. This will enhance the energy efficiency of the building and significantly improve the comfort conditions experienced by the occupants.
The existing substrate and structure should always be assessed to establish the most suitable system and fixing method.
Do brick slips look like real bricks?
Yes. Kiln fired clay brick slips are real bricks only thinner and have the same colour, texture and variation as full bricks.
Corner slips can be used around external corners, window reveals and other details to maintain the appearance of full bricks. Once the installation has been pointed with mortar, it can be very difficult to distinguish a brick slip façade from traditional brickwork.
The choice of brick slip, bond pattern and mortar colour can all have a significant impact on the finished appearance.
Are exterior brick slips durable?
Kiln fired clay brick slips will weather and age in the same way as full bricks.
How long will brick slip cladding last for?
A properly specified and installed brick slip cladding system is designed to provide a durable external finish and should last in excess of 25 years.
As with any façade system, long-term performance depends on using appropriate materials and following the correct installation methodology. The specification needs to take account of factors such as the building construction, height, location and exposure to wind-driven rain.
Correct detailing around openings, corners, interfaces and expansion joints is also important to the performance of the completed façade.
Choosing the right exterior brick slip system
At Eurobrick, we offer a range of systems designed for different types of construction and performance requirements. Factors including the building substrate, height, insulation requirements, exposure and fire performance will influence which system is most appropriate.
With more than 35 years’ experience in brick slip cladding, our technical team can provide advice at an early stage of your project, helping with system selection, detailing, quantities and installation requirements.
Take a look at our brick slip cladding systems to explore the different options available.
Exterior brick slip inspiration
Eurobrick systems have been used on exterior projects ranging from individual homes and extensions to schools, supermarkets, restaurants, residential developments and large commercial buildings.
Our Case Studies include examples of brick slip cladding across new-build, refurbishment, timber frame, modular and other modern construction projects.
Still have a question?
If you are considering brick slip cladding for an exterior project and have a question that we have not answered here, our technical team is happy to help.
We can advise on the most suitable system for your building, brick and stone slip options and technical considerations.
Call us on 0117 971 7117 or email info@eurobrick.co.uk for more information.